
Open House Sat, Sep 19th 11:00 AM - 02:00 PM - Waterfront - Golf Course - Primary on Main

Address
8 Tranquility Drive 15, Kennebunk, ME
Price
$ 890,000
Open House Sat, Sep 19th 11:00 AM - 02:00 PM
Property Attributes
- MLS#1669376
- TypeSingle Family
- Listing Status Active
- CountyYork
- CityKennebunk
- NeighborhoodWildwood at Terrace Green
- Zip04043
- StyleRanch
- Year Built2026
- Taxes$ 1
- Price$ 890,000
- Bedrooms3
- Full Bathrooms2
- Half Bathrooms0
- Sqr Footage1840
- Lot Size0.35 Acres
Data Source:
Maine Listings (MREIS)
Property Description
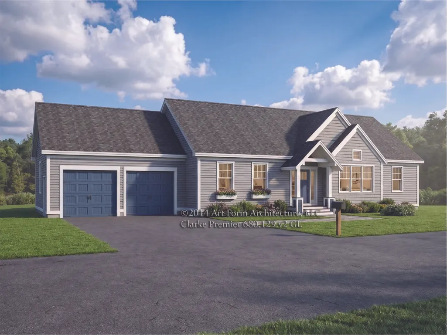
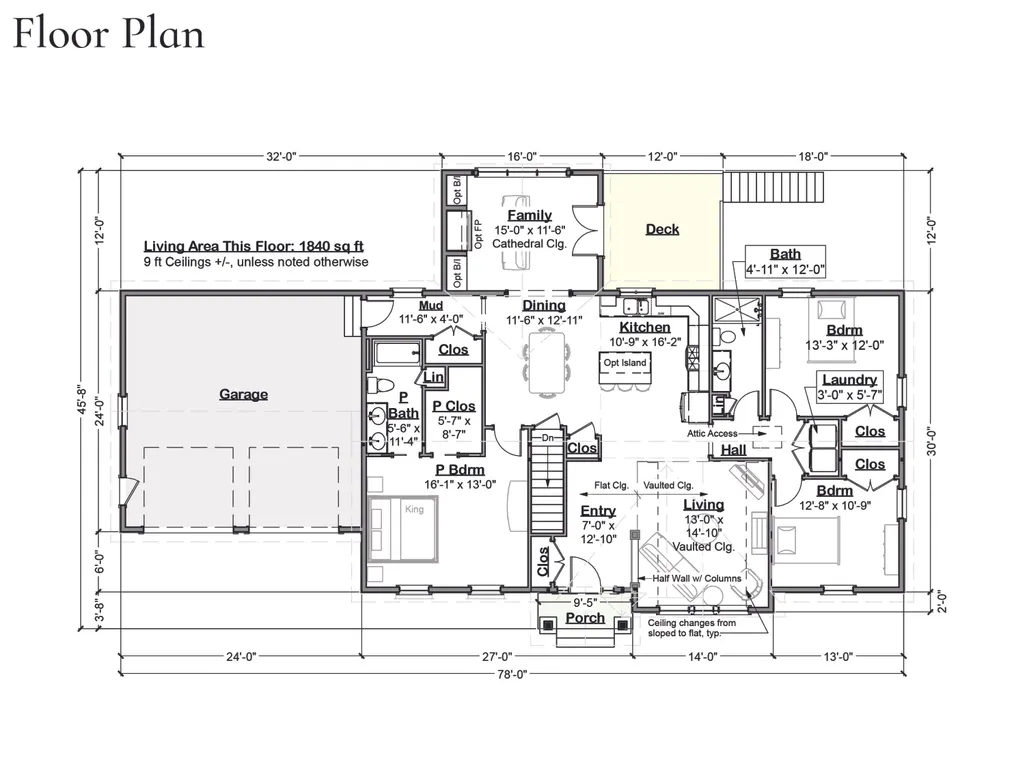
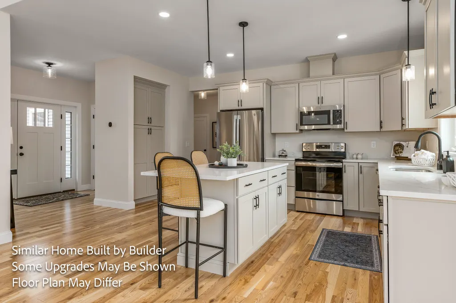
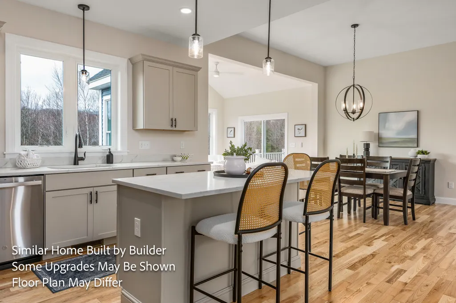
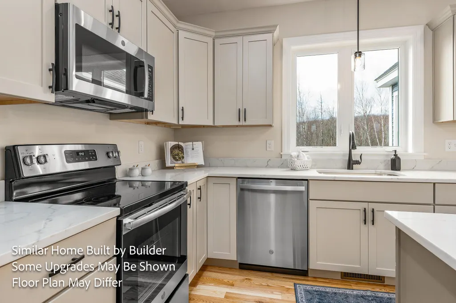
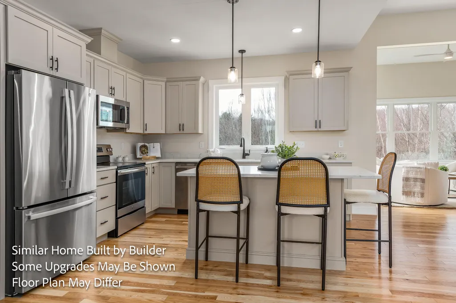
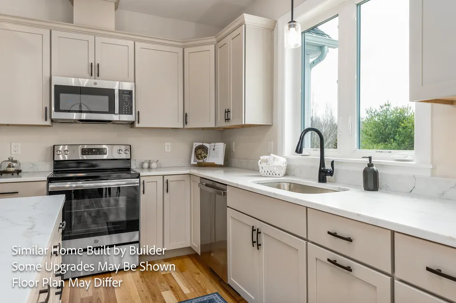
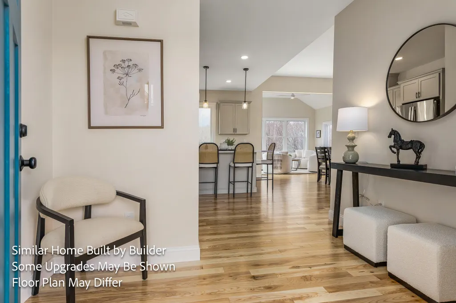
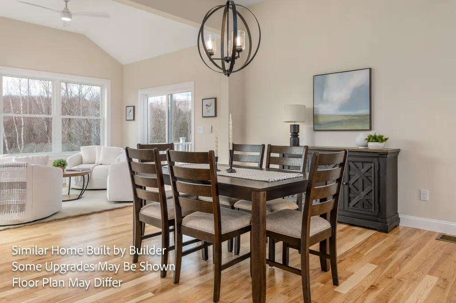
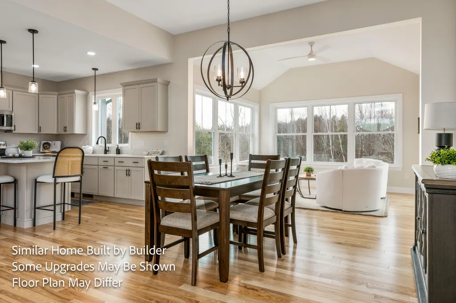
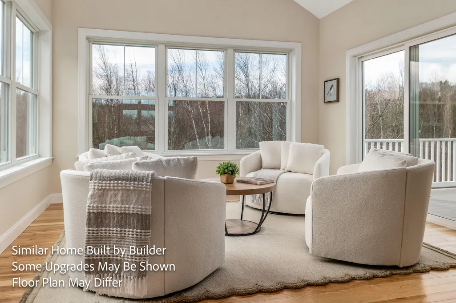
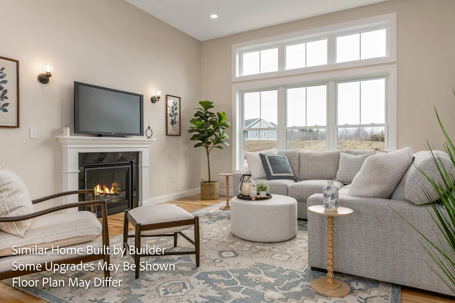
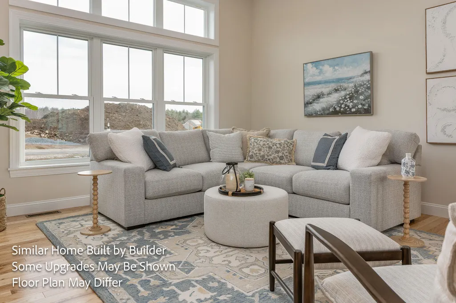
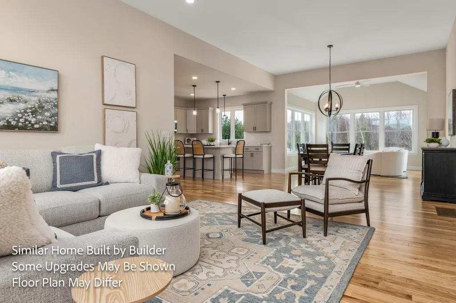
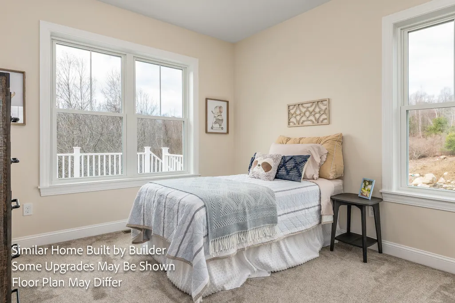
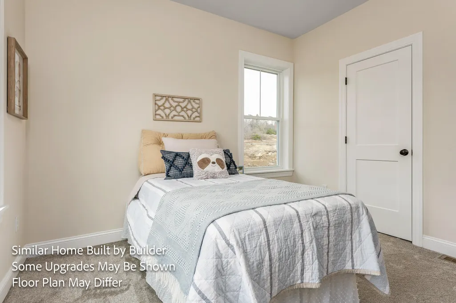
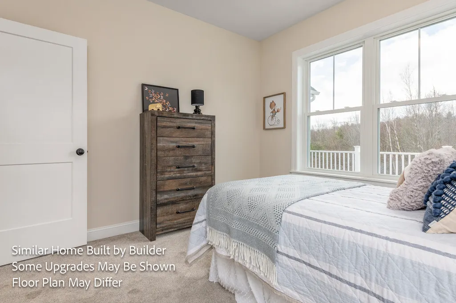
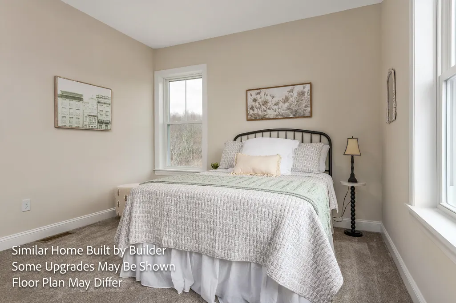
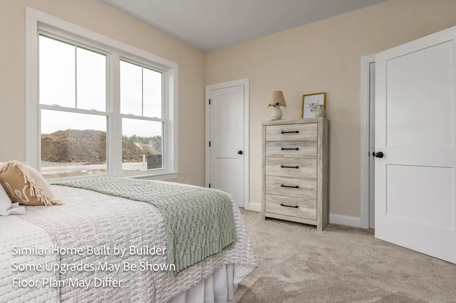
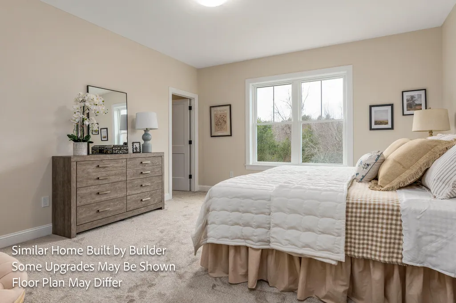
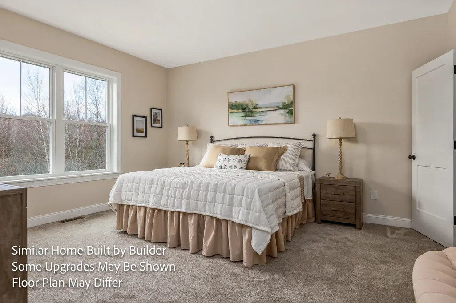
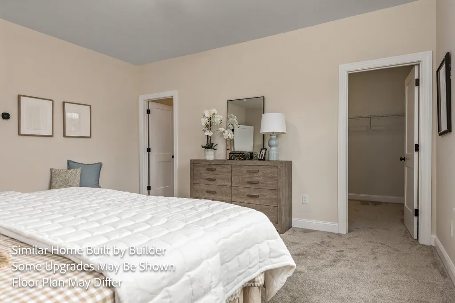
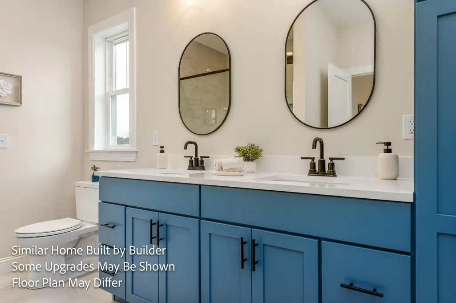
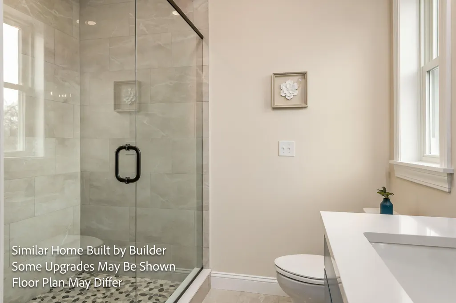
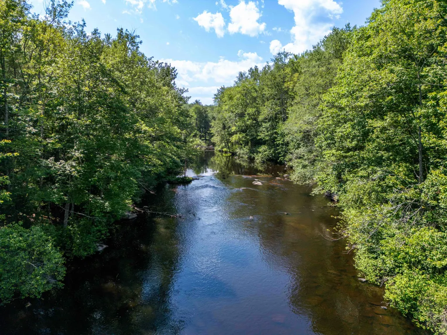
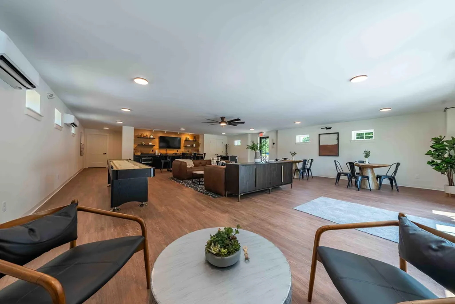
Welcome to Wildwood at Terrace Green, where nature, convenience, and quality craftsmanship come together. Nestled along the scenic Mousam River, this thoughtfully planned community offers an exceptional lifestyle with kayak access, a nature lookout, four resident parks, a pavilion, and walking trails. All just minutes from southern Maine's beautiful sandy beaches and with easy access to I-95. Introducing the CLARKE PREMIER, the newest addition to our sought-after Ranch Collection. This beautifully designed three-bedroom, two-bath home offers the ease and comfort of single-level living with an open, inviting layout perfect for today's lifestyle. At the heart of the home, the spacious kitchen features granite countertops, Yorktowne soft-close cabinetry, stainless steel appliances, and a large center island overlooking the bright dining area and family room, ideal for entertaining family and friends. A separate living room with soaring vaulted ceilings provides the perfect space to relax or gather. The thoughtfully designed floor plan offers privacy for everyone, with the primary suite tucked away on one side of the home, creating a peaceful retreat complete with a spacious bathroom and walk-in closet. Two additional bedrooms and a full bath are located on the opposite side of the home, making it ideal for guests, family, or a home office. Built with comfort and efficiency in mind, this Energy Star Certified home includes central air conditioning and quality finishes throughout. Best of all, you'll have the opportunity to personalize your home at our beautiful Design Center, where you can select finishes that reflect your unique style. Come discover why so many are choosing Wildwood at Terrace Green. Be sure to ask about our other distinctive home collections designed to fit every stage of life.
General Features
| Sewer | Private Sewer |
|---|---|
| Zoning | res |
| Electric | Circuit Breakers |
| Tax Year | 2026 |
| County | York |
| Property Type | Residential |
| HOA | true |
| Status | Active |
| City | Kennebunk |
| Lot Size Units | Acres |
| Lot Size Square Feet | 15246 |
| Tax Annual Amount | 1 |
| Standard Status | Active |
| Tax Lot | 19 |
| View | Scenic |
| Body of Water | Mousam River |
| Heating | Propane,Forced Air |
| Cooling | Central Air |
| Property Subtype | Single Family Residence |
| Garage Y/N | true |
| Land Lease Y/N | false |
| HOA Fee | 190 |
| Assoc Fee Paid Per | Monthly |
| Subdivision Name | Wildwood at Terrace Green |
| High School District | RSU 21 |
| Roof | Shingle |
| Garage Spaces | 2 |
| Architectural Style | Ranch |
| Construction Materials | Wood Frame,Vinyl Siding |
| Year Built | 2026 |
| Attached Garage | false |
| Total Rooms | 7 |
| Full Baths | 2 |
| Unit Number | 15 |
| Appliances | Dishwasher,Microwave,Electric Range,ENERGY STAR Qualified Appliances |
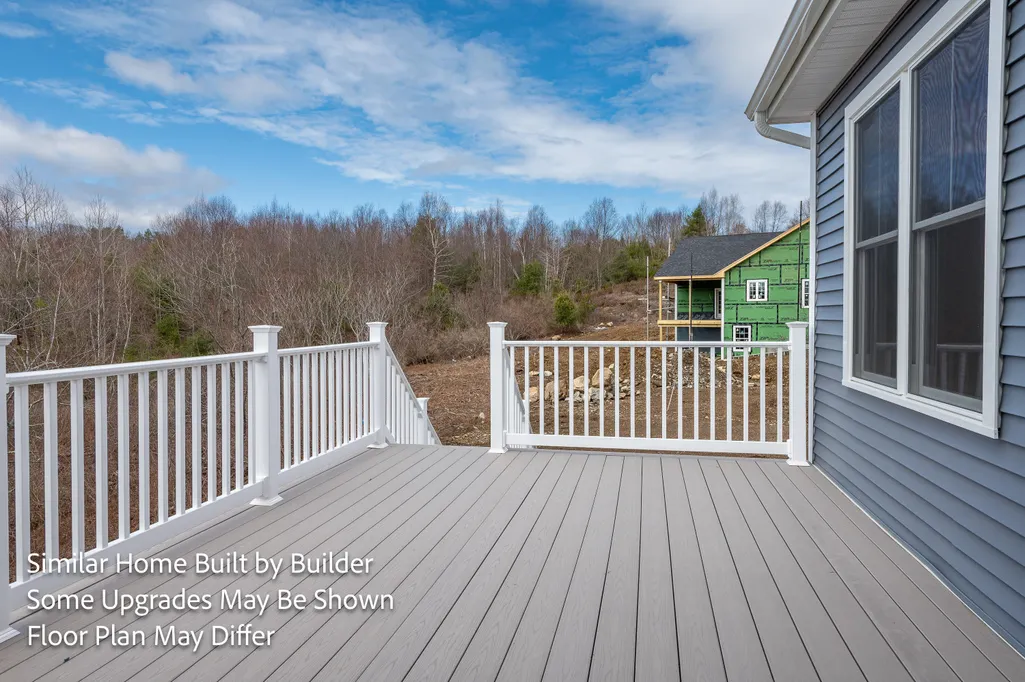
| Patio/Porch Features | Deck,Porch |
| Energy Efficient | LED Light Fixtures,HVAC |
Interior Features
| Total Baths | 2 |
|---|---|
| Air Conditioning Y/N | true |
| Heating Y/N | true |
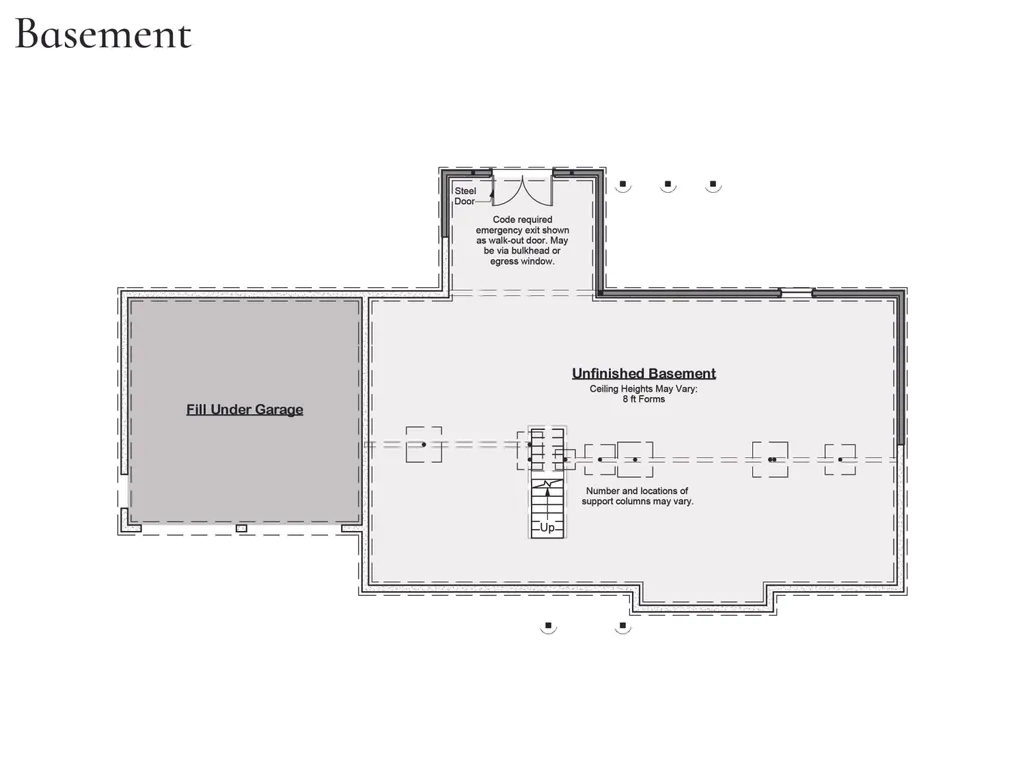
| Basement | Bulkhead,Full,Unfinished |
| Flooring | Carpet,Tile,Hardwood |
| Fireplace Y/N | false |
| Above Grade Finished Area | 1840 |
| Total Bedrooms | 3 |
| Interior Amenities | 1st Floor Bedroom,1st Floor Primary Bedroom w/Bath,Pantry,Shower,Storage,Walk-In Closet(s),Primary Bedroom w/Bath |
| Laundry Features | Main Level,Washer Hookup |
Exterior Features
| Parking Features | Paved,1 - 4 Spaces,Garage Door Opener,Inside Entrance |
|---|---|
| Lot Features | Irrigation System,Near Golf Course,Near Public Beach,Near Shopping,Near Turnpike/Interstate,Near Town,Subdivided,Level,Sidewalks |
| Water Source | Public |
| Lot Size Area | 0.35 |
| Lot Size Acres | 0.35 |
| Road Surface Type | Paved |
| Lot Size Source | Public Records |
| Waterfront Y/N | true |
| Building Area Total | 1840 |
| Foundation Details | Poured Concrete |
Amenities
- Foreclosure
- Views
- Short Sale
- New Construction
- Adult 55+
- Lease To Own
- No HOA Fees
- Furnished
- Primary On Main
- Air Conditioning
- Seller Finance
- Green
- Fixer Upper
- Horse
- Golf
- Fireplace
- Deck
- Garage
- Basement
- Pool
Property vs Single Family Average in 04043
Statistics provided by Inside Real Estate
Price
Year Built
 Listing data is derived in whole or in part from the Maine IDX and is for consumers' personal, non commercial use only. Dimensions are approximate and not guaranteed. All data should be independently verified ©2026 Maine Real Estate Information System, Inc. All Rights Reserved.
