
Views

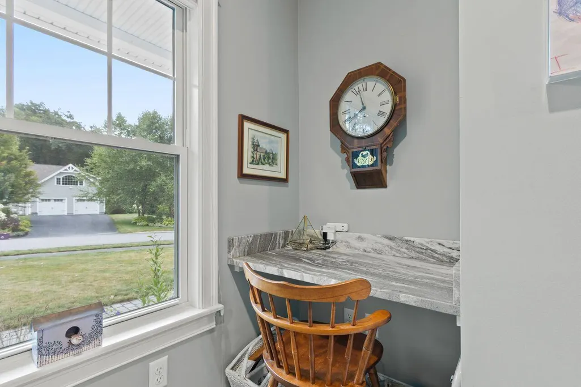
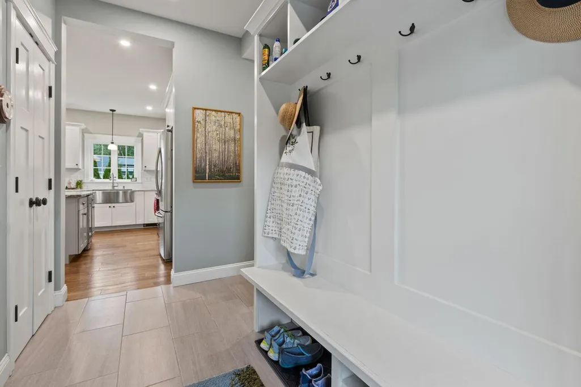
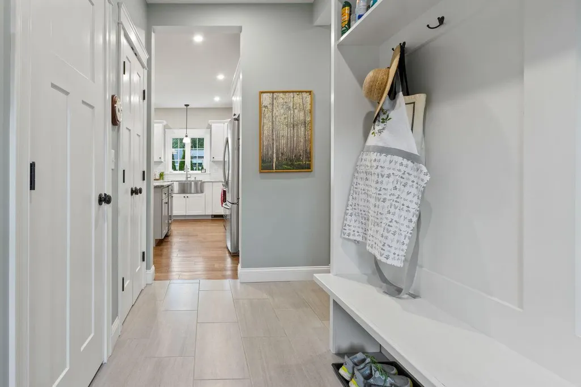
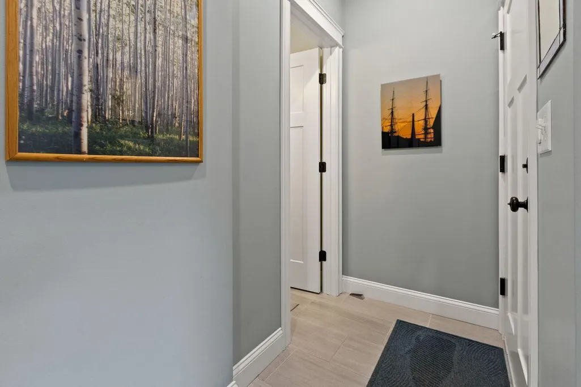
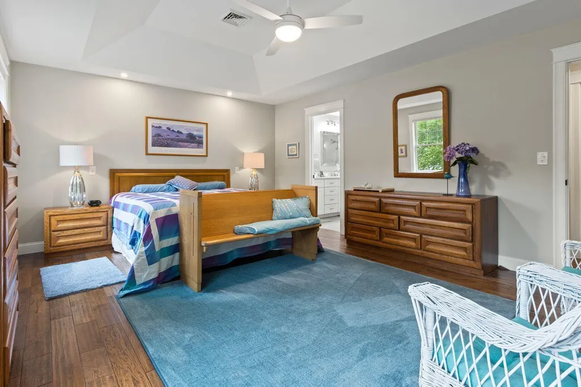
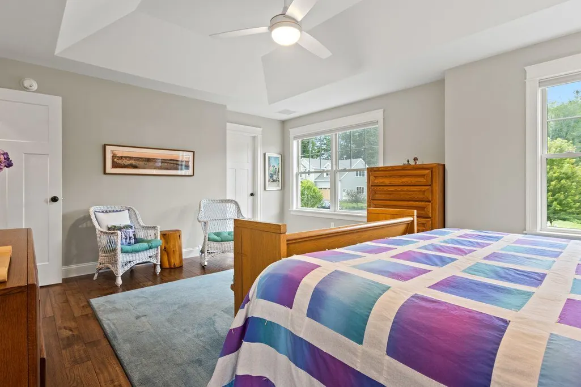
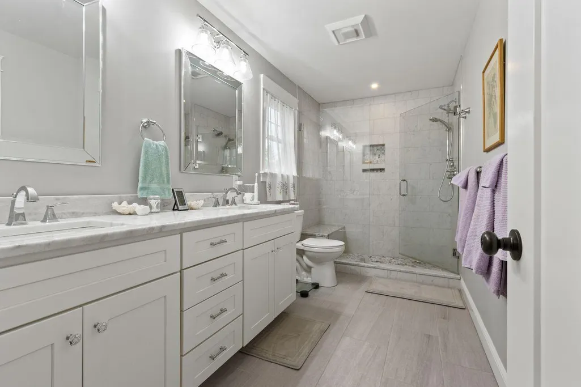
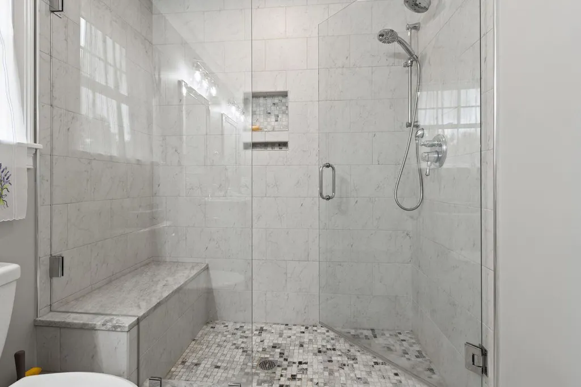
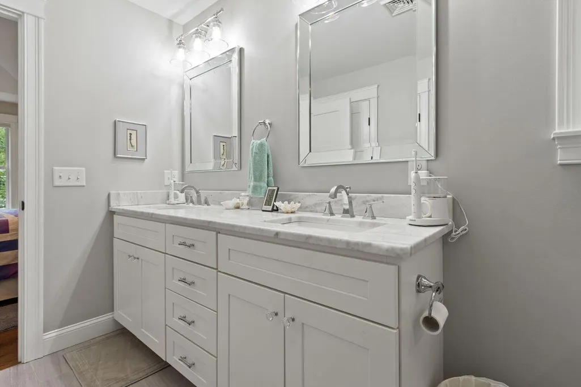
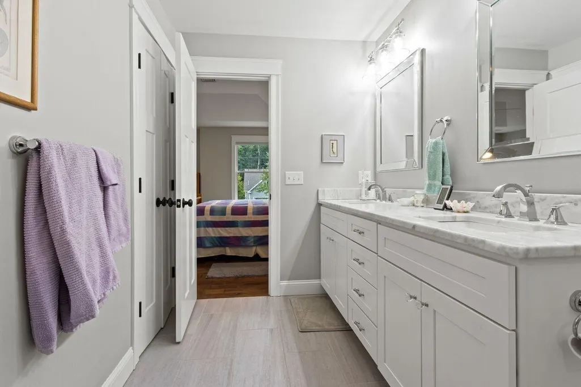


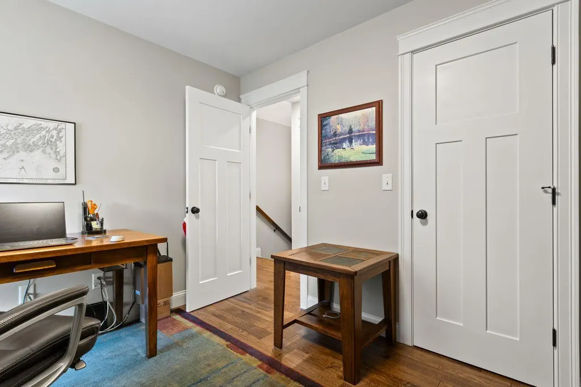
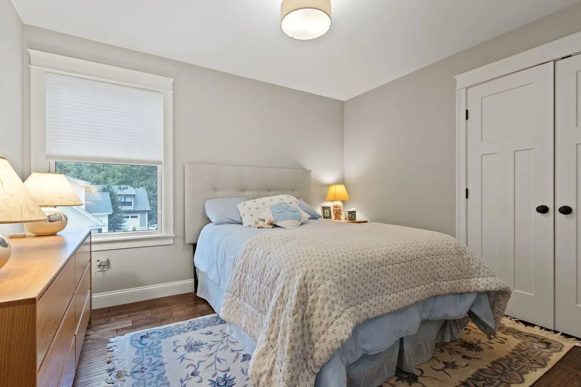
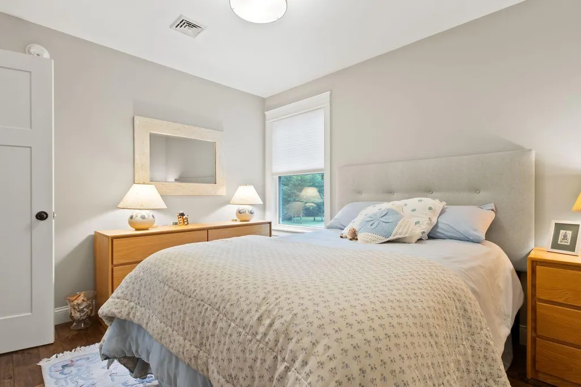
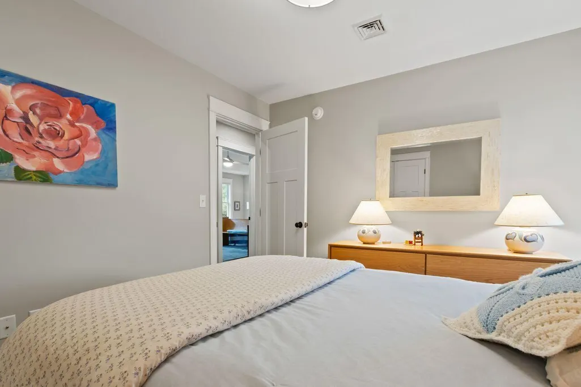
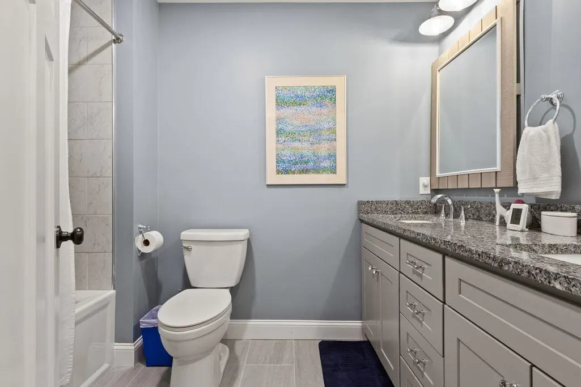

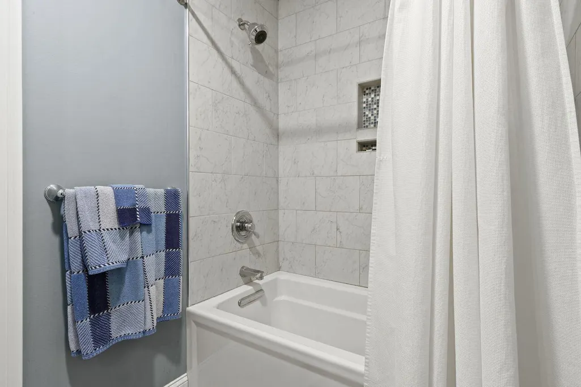




Address
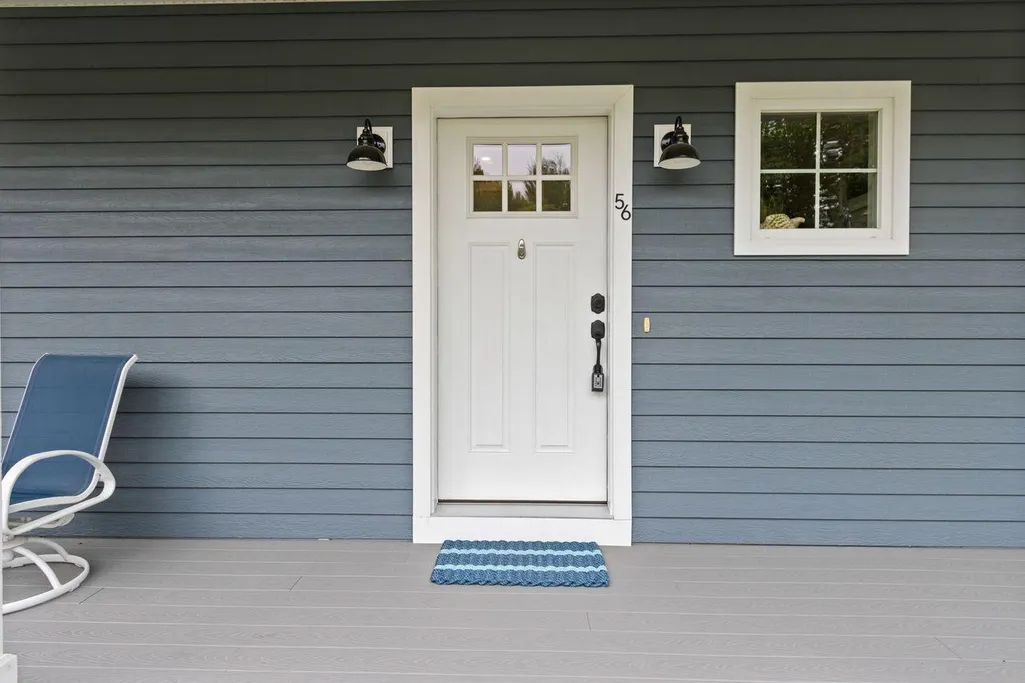
56 Old Dynamite Way, Gorham, ME
Price
$ 799,900
Property Attributes
- MLS#1676925
- TypeSingle Family
- Listing Status Active Under Contract
- CountyCumberland
- CityGorham
- NeighborhoodCrossing at Tannery Brook
- Zip04038
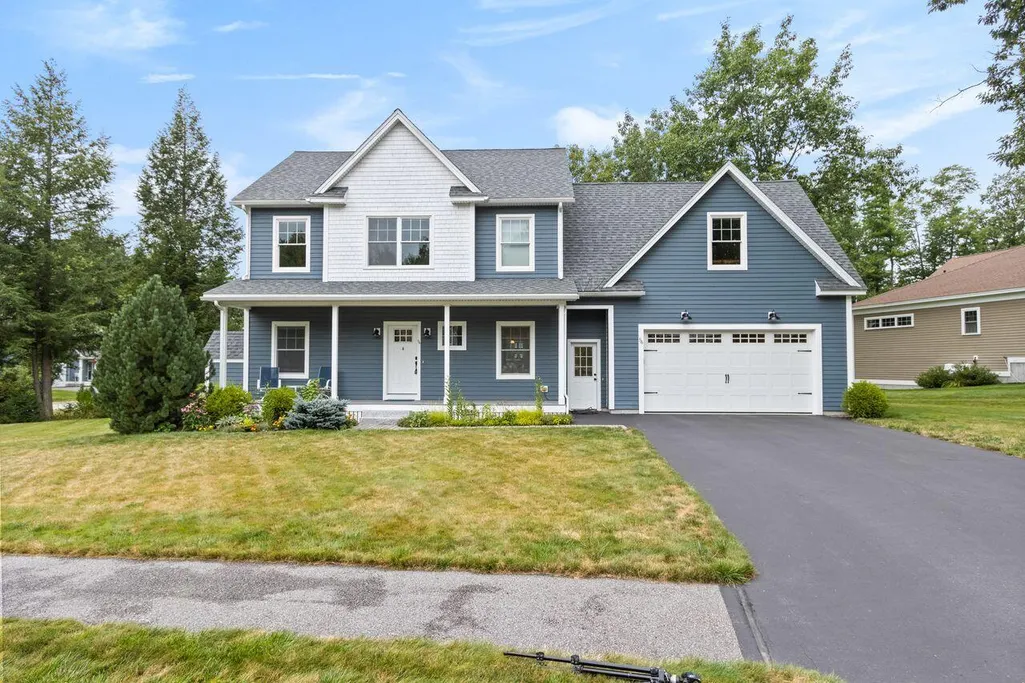
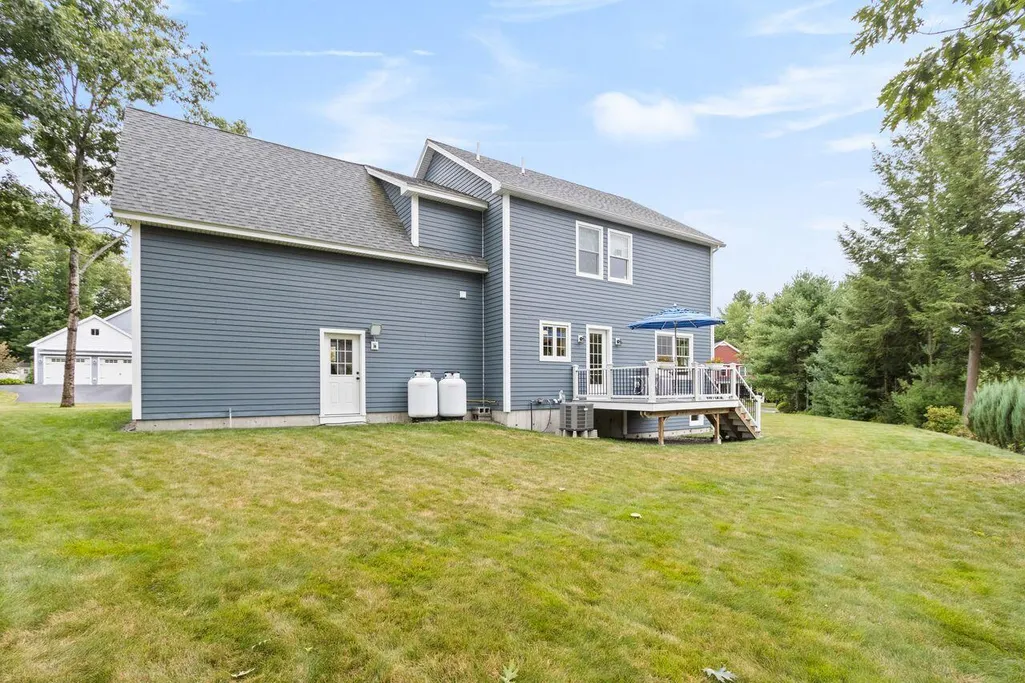
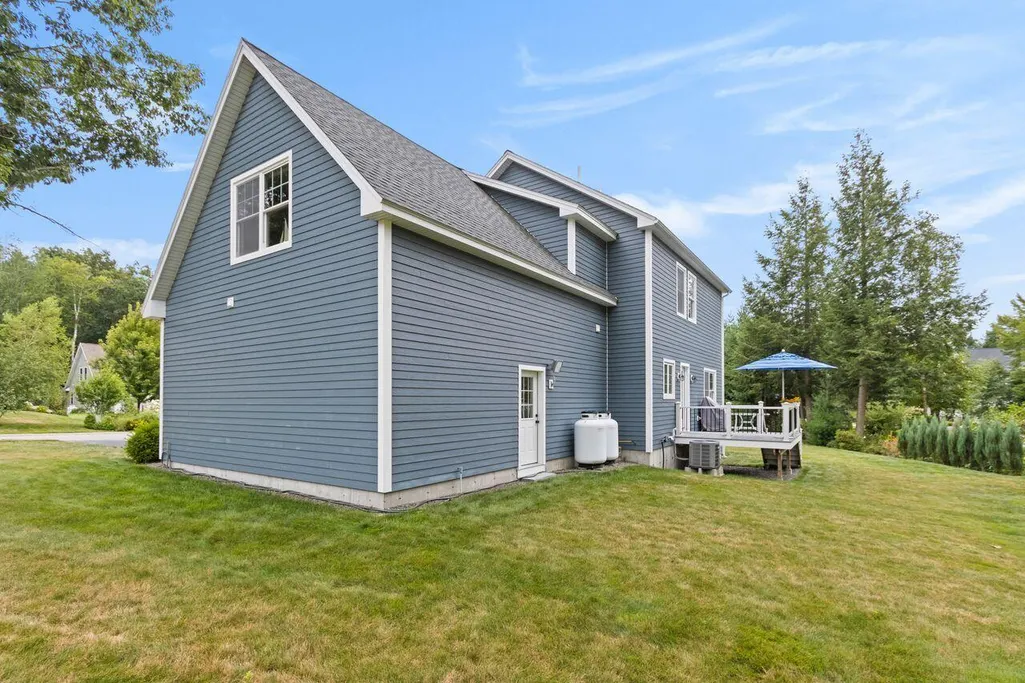
- StyleColonial, Farmhouse, Garrison
- Year Built2019
- Taxes$ 9533
- Price$ 799,900
- Bedrooms3
- Full Bathrooms2
- Half Bathrooms1
- Sqr Footage2190
- Lot Size0.35 Acres
Data Source:
Maine Listings (MREIS)
Property Description
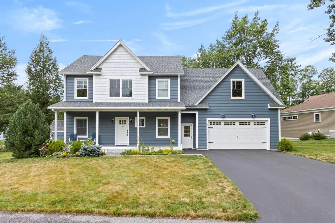
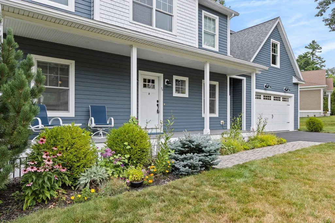
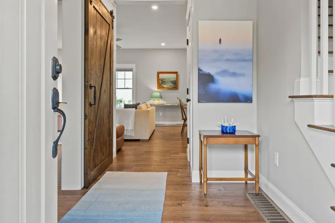
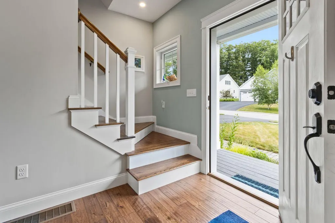
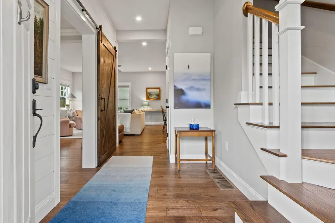
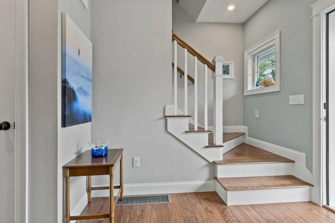
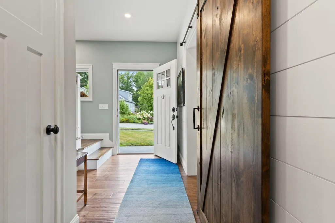
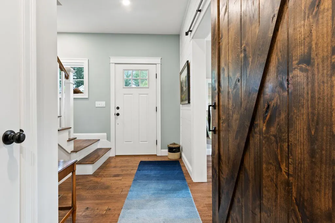
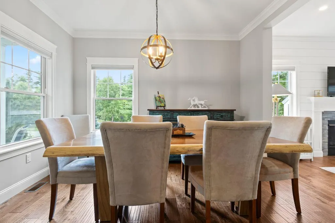
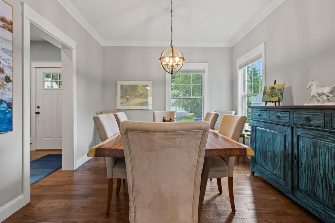
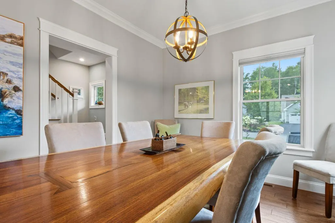
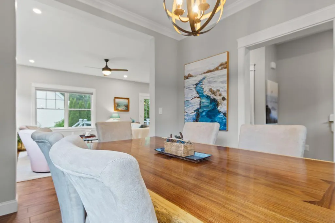
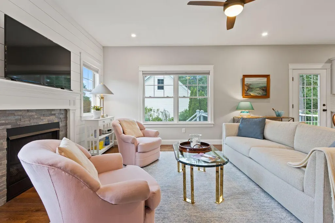
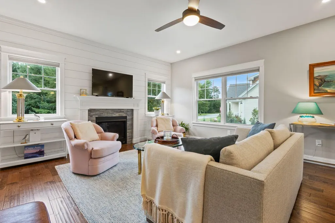
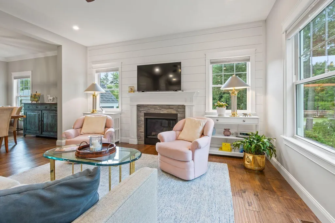
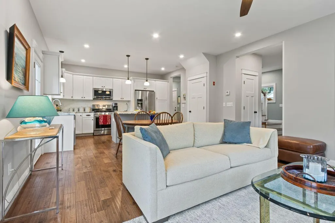
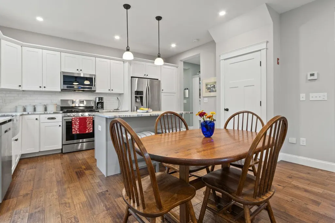
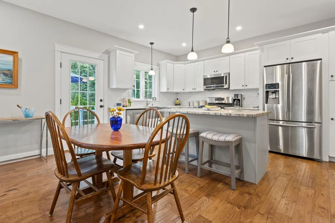
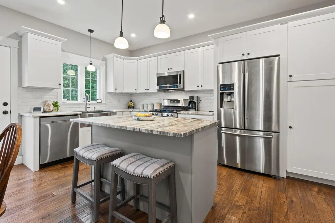
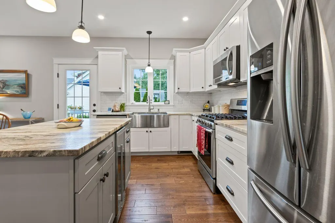
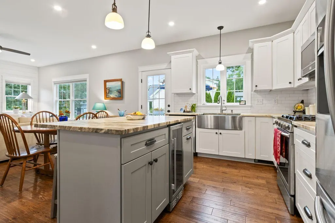
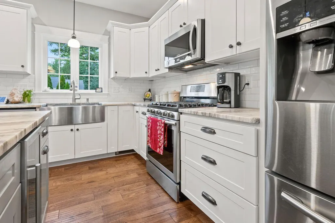
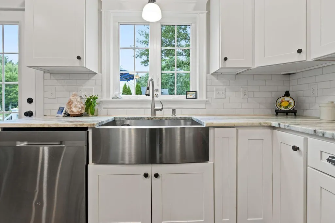
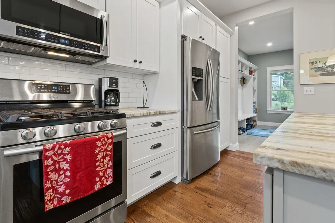
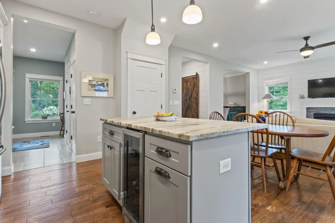
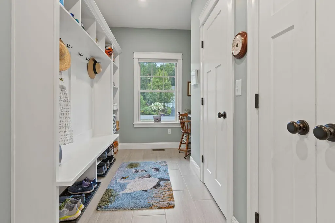
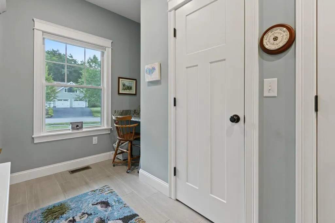
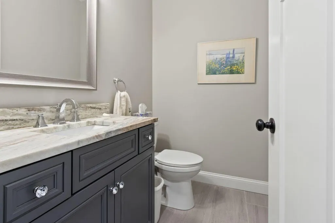
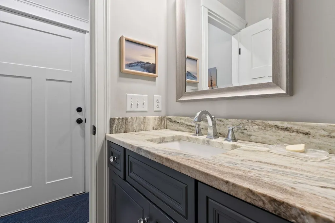
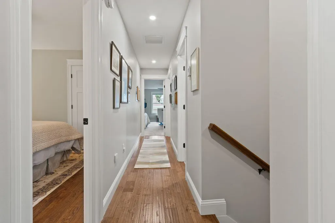
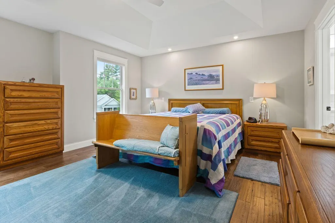
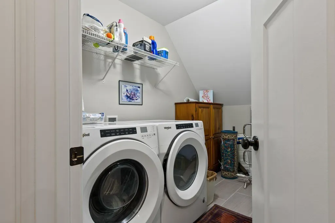
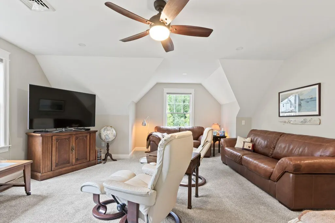
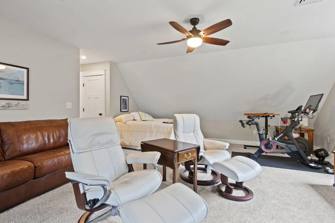
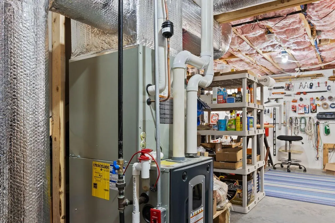
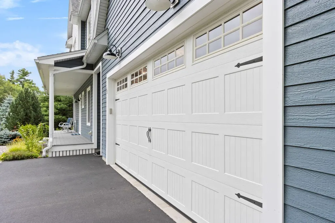
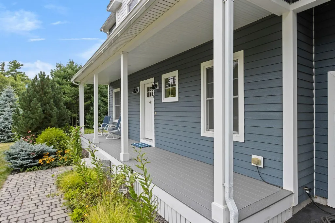
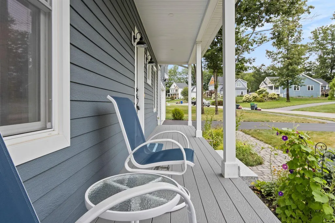
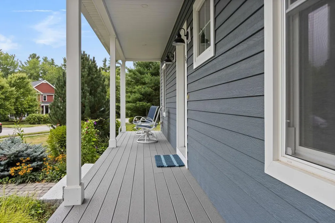
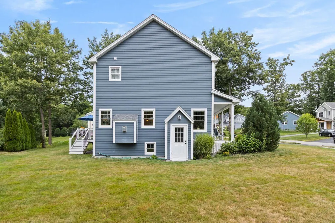
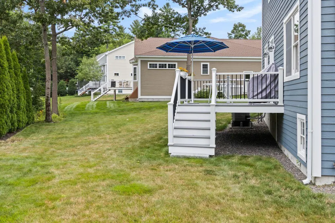
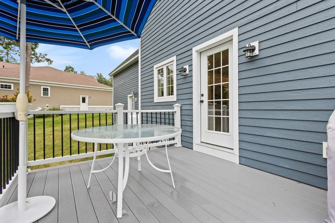
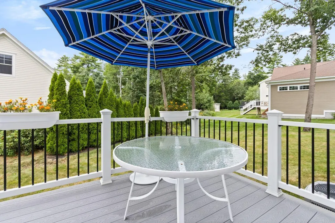
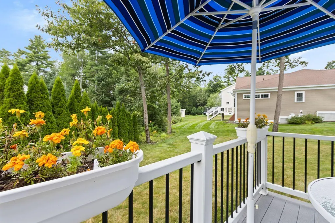
Beautifully crafted custom home in a desirable neighborhood surrounded by nature trails and conveniently located between Portland and Maine's Lakes Region. This three bedroom, two and half bath home features hardwood and tile flooring, central air, propane heat, a stone gas fireplace, and thoughtful custom finishes throughout. The inviting kitchen offers stainless steel appliances, and apron-front sink, and abundant cabinetry and storage. Enjoy a welcoming front porch, back deck, second-floor laundry, and a daylight basement. A versatile flex room above the garage provides additional space for a home office, gym studio, or guest area. A wonderful blend of quality, comfort, and convenience in an ideal setting.
General Features
| Sewer | Public Sewer |
|---|---|
| Zoning | Residential |
| Electric | Circuit Breakers |
| Tax Year | 2025 |
| County | Cumberland |
| Property Type | Residential |
| HOA | true |
| Status | Active Under Contract |
| City | Gorham |
| Lot Size Units | Acres |
| Lot Size Square Feet | 15246 |
| Tax Annual Amount | 9533 |
| Standard Status | Active Under Contract |
| Tax Lot | 10 |
| View | Trees/Woods |
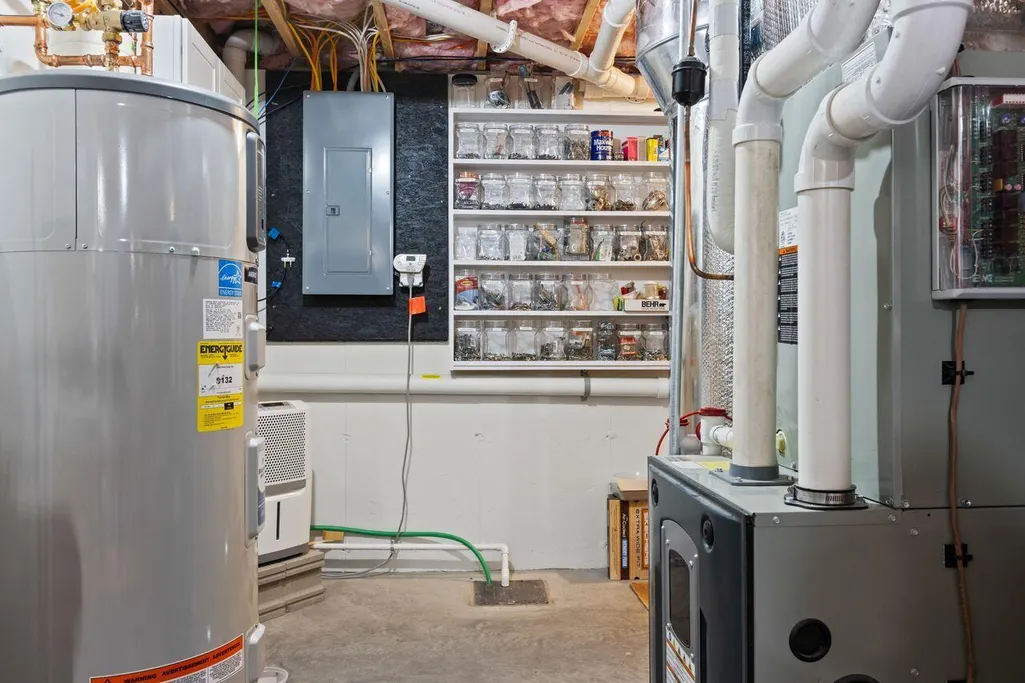
| Heating | Gas Bottled,Propane,Forced Air,Zoned |
| Cooling | Central Air |
| Property Subtype | Single Family Residence |
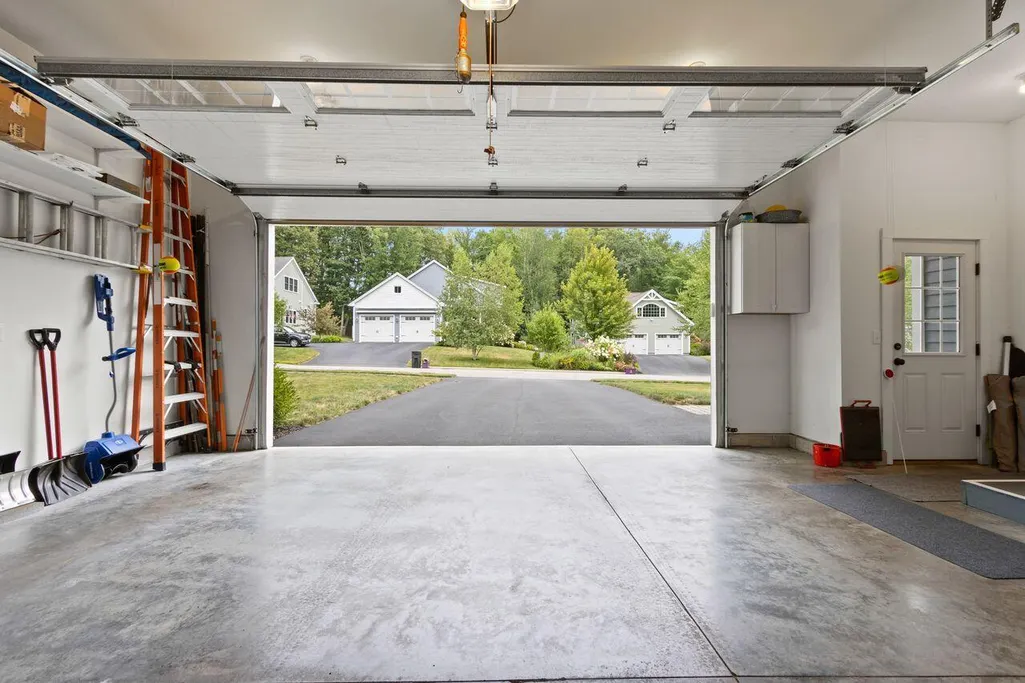
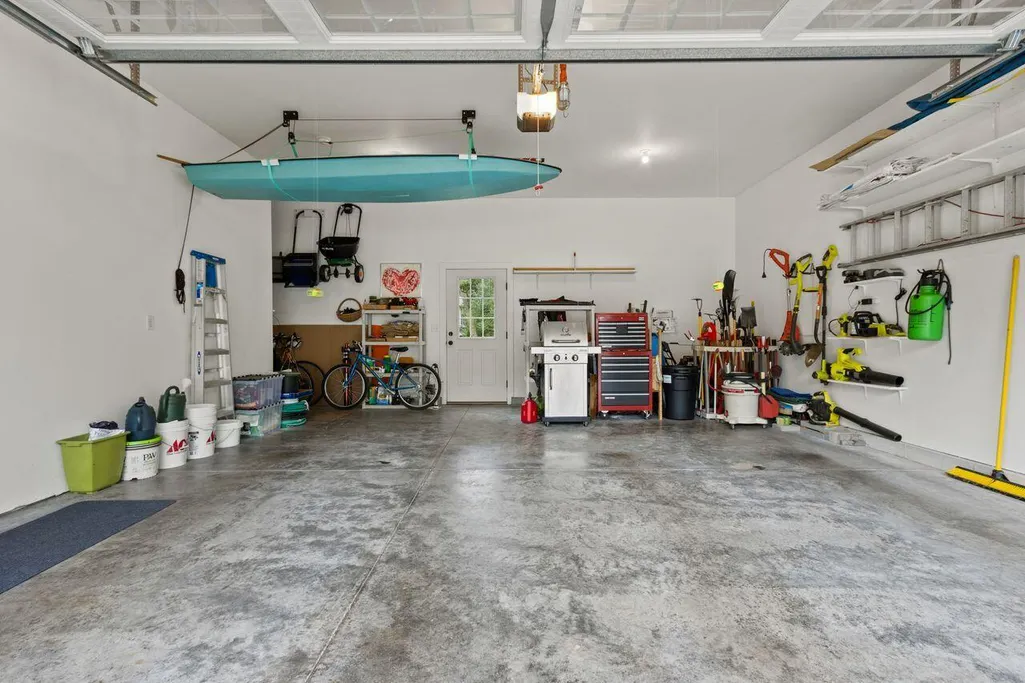
| Garage Y/N | true |
| Land Lease Y/N | false |
| HOA Fee | 250 |
| Pets Allowed | Other Restrictions |
| Assoc Fee Paid Per | Semi-Annually |
| Subdivision Name | Crossing at Tannery Brook |
| Roof | Shingle |
| Garage Spaces | 2 |
| Architectural Style | Colonial,Farmhouse,Garrison |
| Construction Materials | Wood Frame,Fiber Cement |
| Year Built | 2019 |
| Attached Garage | true |
| Total Rooms | 7 |
| Full Baths | 2 |
| Appliances | Dishwasher,Disposal,Dryer,Microwave,Gas Range,Refrigerator,Washer |
| Patio/Porch Features | Deck,Porch |
| Occupancy Type | Owner |
Interior Features
| Total Baths | 3 |
|---|---|
| Air Conditioning Y/N | true |
| Heating Y/N | true |
| Basement | Doghouse,Interior Entry,Walk-Out Access,Daylight,Full |
| Flooring | Carpet,Tile,Wood |
| Total Fireplaces | 1 |
| Fireplace Y/N | true |
| Above Grade Finished Area | 2190 |
| Half Baths | 1 |
| Total Bedrooms | 3 |
| Interior Amenities | Bathtub,Pantry,Shower,Storage,Walk-In Closet(s),Primary Bedroom w/Bath |
| Furnished Y/N | Unfurnished |
| Laundry Features | Upper Level |
Exterior Features
| Parking Features | Paved,1 - 4 Spaces,Garage Door Opener,Inside Entrance |
|---|---|
| Lot Features | Irrigation System,Neighborhood,Subdivided,Corner Lot,Level,Open Lot,Sidewalks,Landscaped |
| Water Source | Public |
| Lot Size Area | 0.35 |
| Lot Size Acres | 0.35 |
| Road Surface Type | Paved |
| Lot Size Source | Public Records |
| Waterfront Y/N | false |
| Building Area Total | 2190 |
| Foundation Details | Poured Concrete |
| Other Equipment | Air Radon Mitigation System,Cable,Central Vacuum,Other |
Amenities
- Foreclosure
- Views
- Short Sale
- New Construction
- Adult 55+
- Lease To Own
- No HOA Fees
- Furnished
- Primary On Main
- Air Conditioning
- Seller Finance
- Green
- Fixer Upper
- Horse
- Golf
- Fireplace
- Deck
- Garage
- Basement
- Pool
Property vs Single Family Average in 04038
Statistics provided by Inside Real Estate
Price
Taxes
Year Built
 Listing data is derived in whole or in part from the Maine IDX and is for consumers' personal, non commercial use only. Dimensions are approximate and not guaranteed. All data should be independently verified ©2026 Maine Real Estate Information System, Inc. All Rights Reserved.
