
Address
26 Dole Hill Road, Holden, ME
Price
$ 499,900
Property Attributes
- MLS#1676063
- TypeSingle Family
- Listing Status Active
- CountyPenobscot
- CityHolden
- Zip04429
- StyleCape Cod
- Year Built1976
- Taxes$ 4411
- Price$ 499,900
- Bedrooms3
- Full Bathrooms2
- Half Bathrooms0
- Sqr Footage2312
- Lot Size3.2 Acres
Data Source:
Maine Listings (MREIS)
Property Description
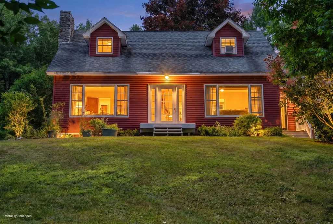
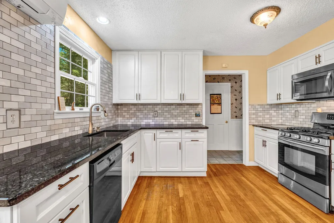
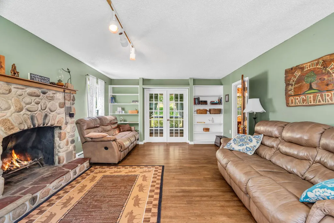
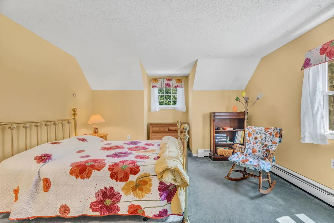
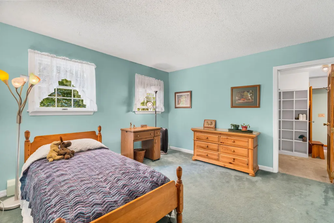
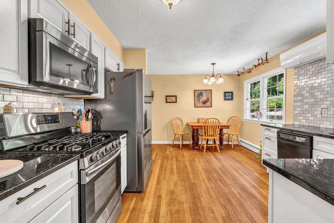
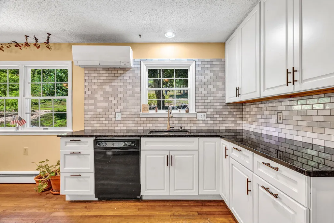
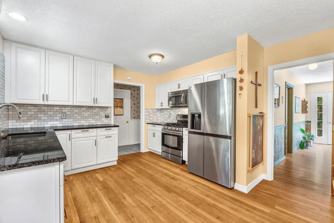
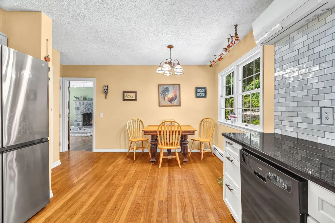
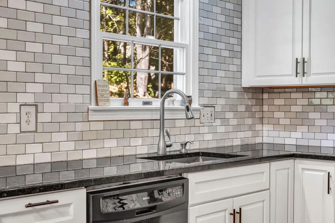
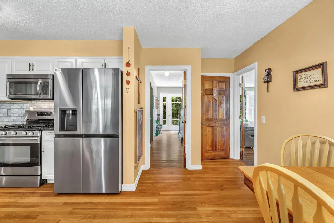
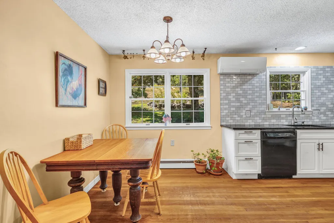
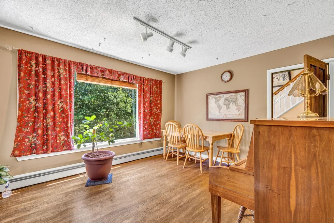
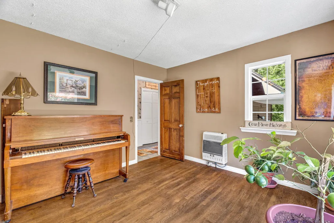
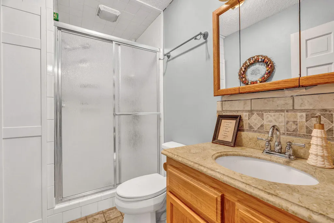
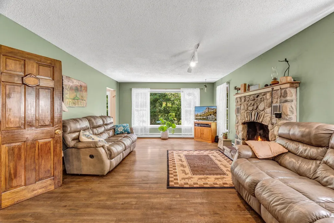
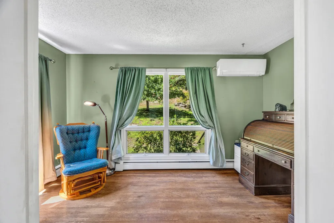
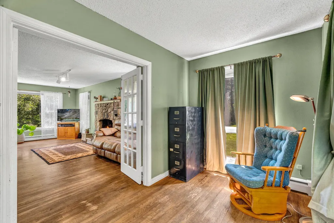
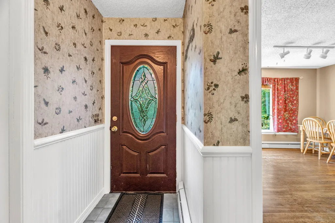
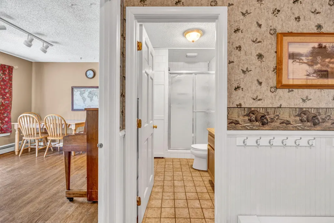
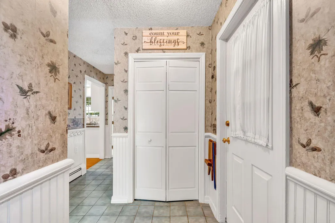
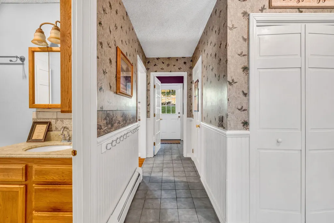
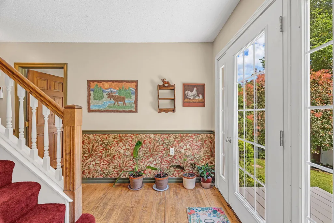
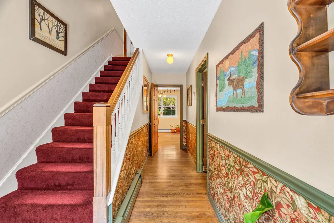
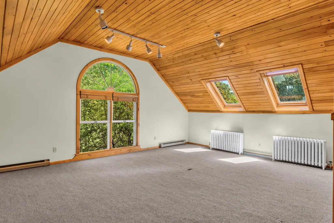
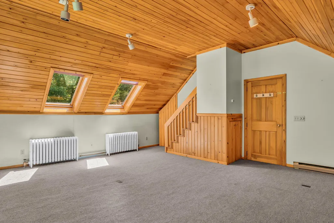
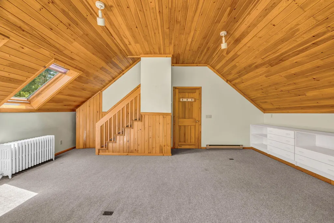
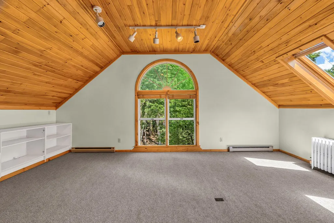
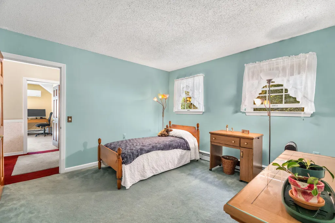
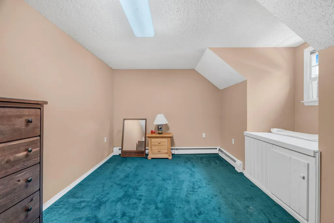
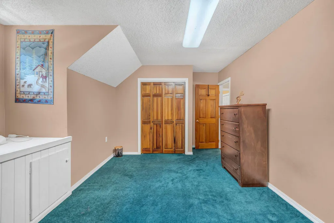
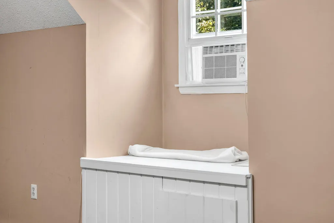
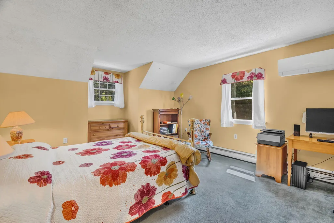
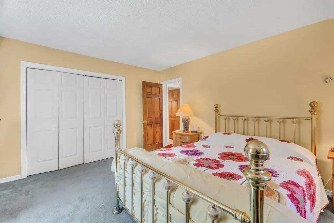
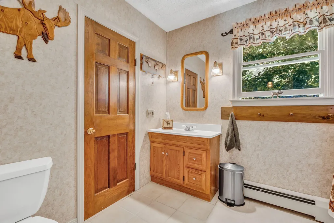
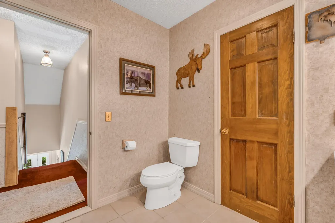
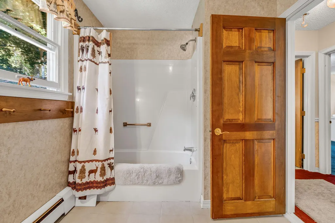
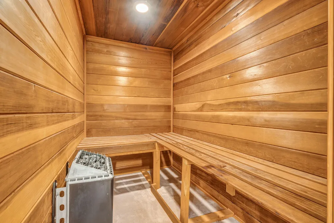
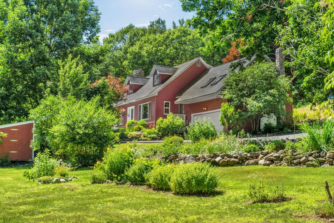
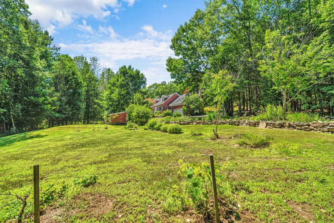
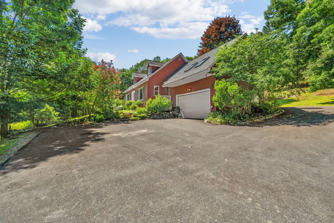
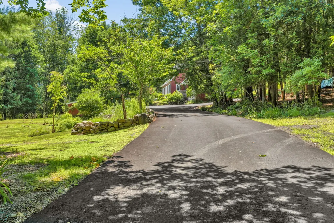
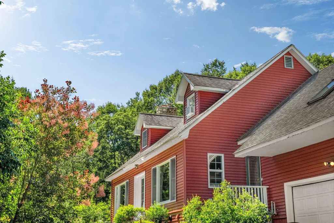
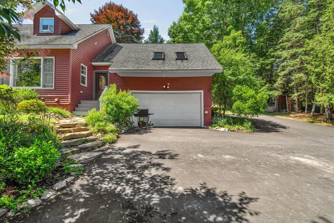
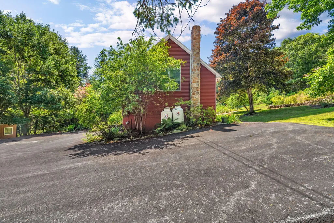
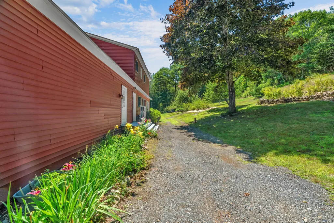
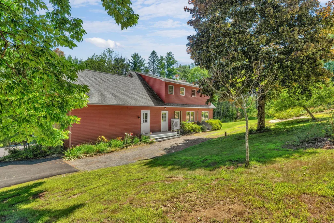
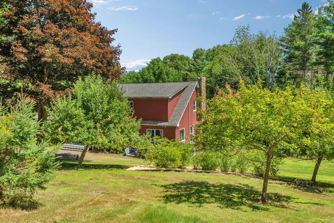
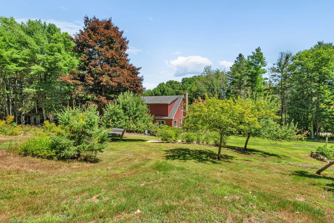
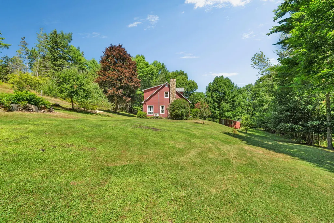
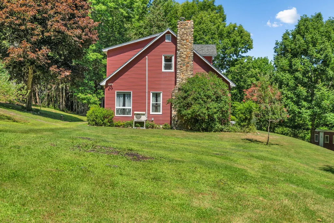
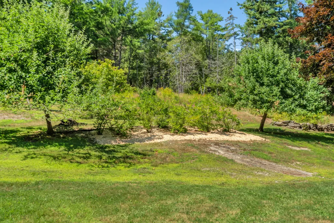
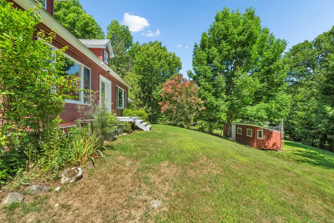
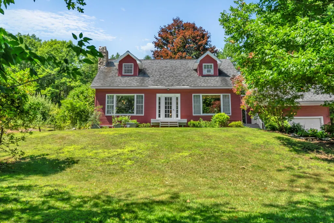
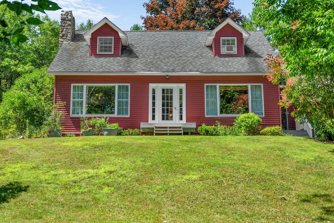
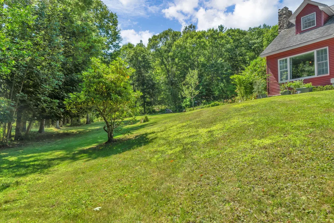
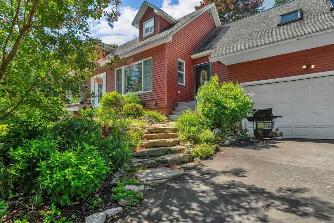
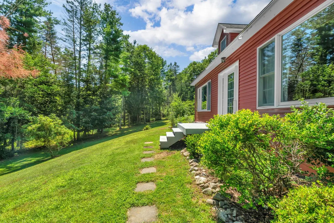
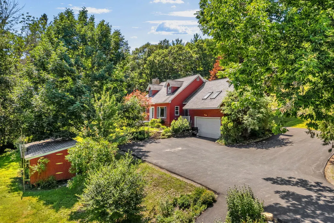
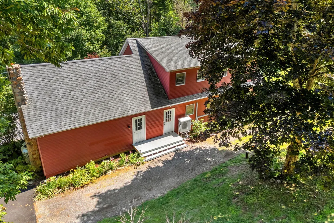
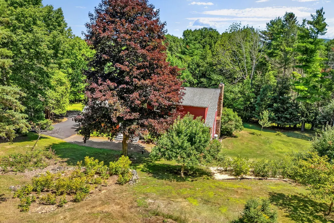
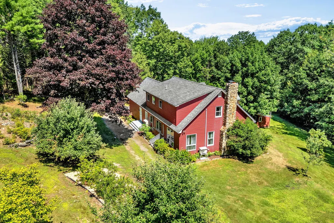
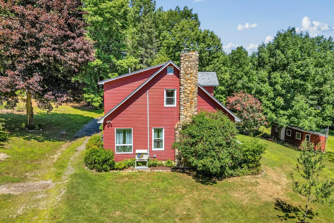
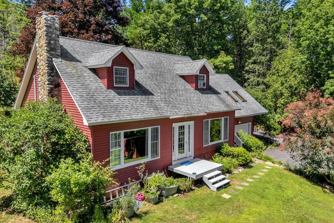
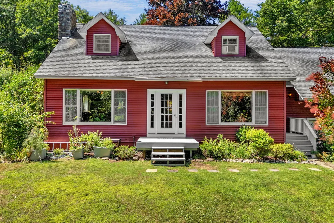
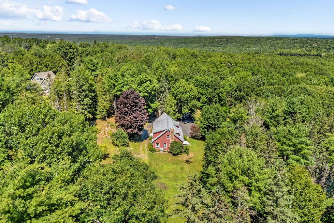
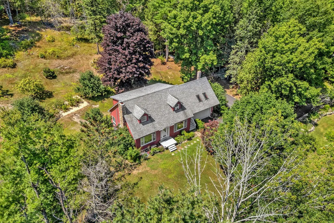
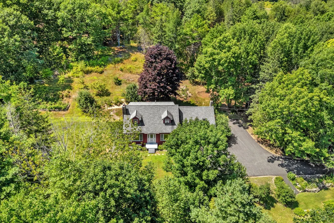
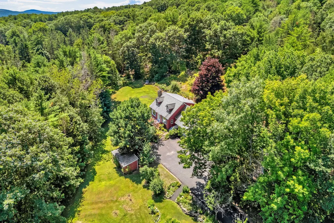
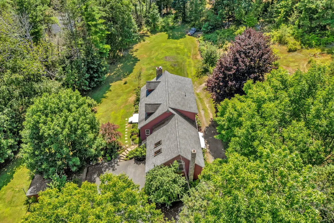
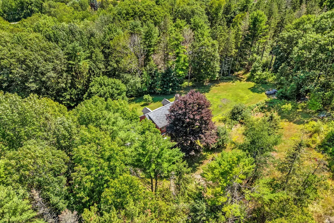
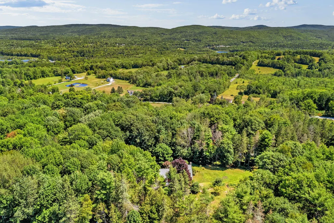
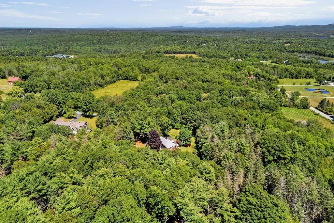
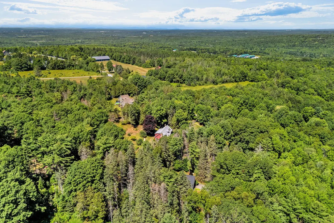
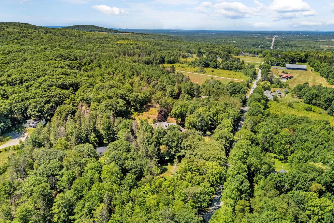
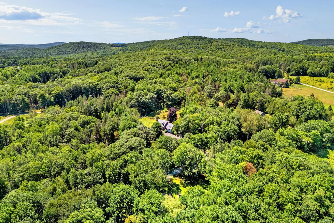
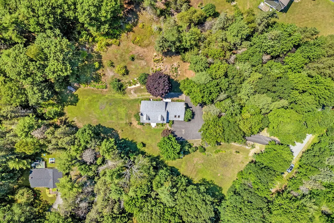
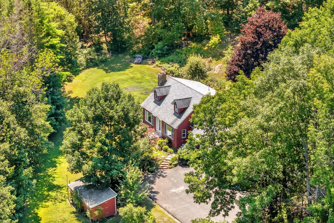
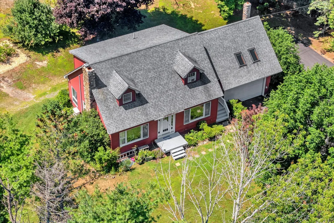
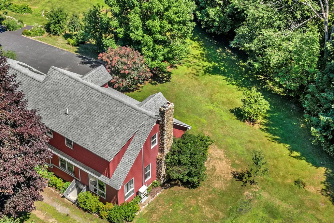
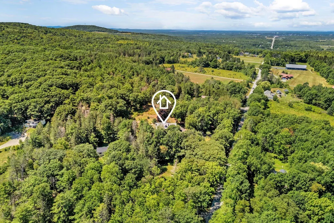
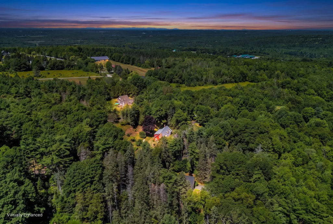
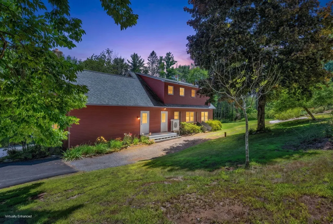
Discover the perfect blend of comfort, space, and privacy at 26 Dole Hill Road in Holden. Set on over 3 acres, this inviting property offers a peaceful setting with a spacious layout that's both functional and hard to find. Inside, you'll find generous living areas designed for everyday living and entertaining. The eat-in kitchen provides a welcoming space for family meals, morning coffee, or gathering with friends. One of the home's standout features is the attached sauna just off the upstairs bathroom, creating the perfect place to relax and unwind after a long day. A versatile additional living area offers endless possibilities, whether you're looking for an in-law suite, home office, studio, game room, or playroom. The flexible floor plan allows you to customize the space to fit your lifestyle. Outside, enjoy the beauty and privacy of more than 3 acres, with plenty of room for gardening, recreation, or simply taking in the peaceful surroundings. Conveniently located just minutes from Bangor, this property offers the tranquility of country living without sacrificing accessibility. If you've been searching for a home with character, space, and unique amenities, 26 Dole Hill Road is one you won't want to miss.
General Features
| Sewer | Private Sewer |
|---|---|
| Zoning | Res |
| Electric | Circuit Breakers,Generator Hookup |
| Tax Year | 2025 |
| County | Penobscot |
| Property Type | Residential |
| HOA | false |
| Status | Active |
| City | Holden |
| Lot Size Units | Acres |
| Lot Size Square Feet | 139392 |
| Tax Annual Amount | 4411 |
| Standard Status | Active |
| Tax Lot | 25-3 |
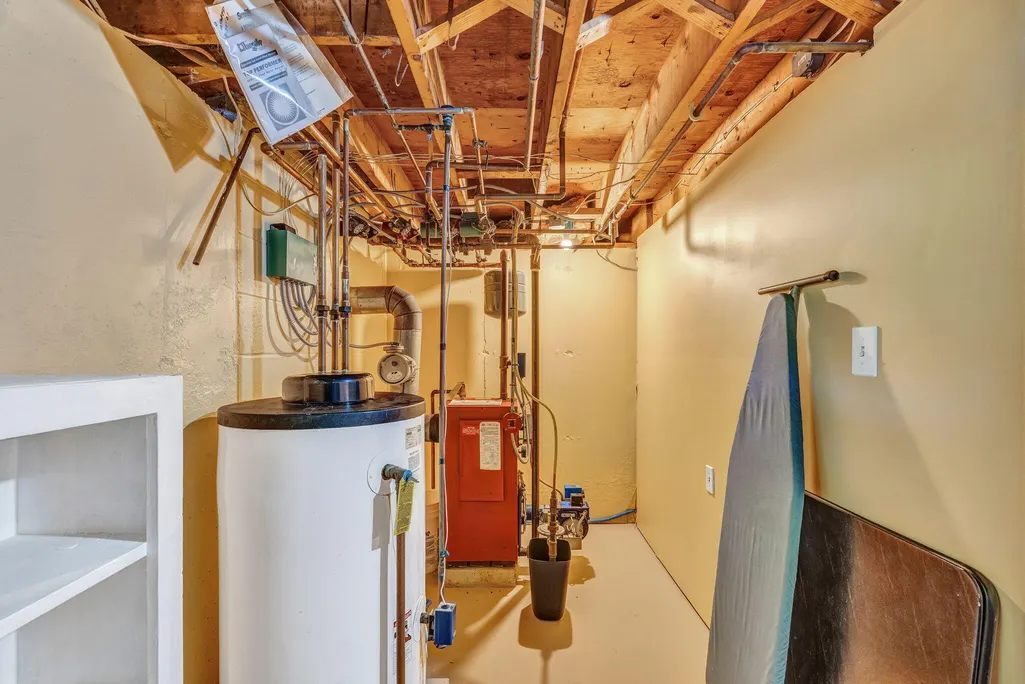
| Heating | Electric,Oil,Propane,Heat Pump,Hot Water |
| Cooling | Heat Pump |
| Property Subtype | Single Family Residence |
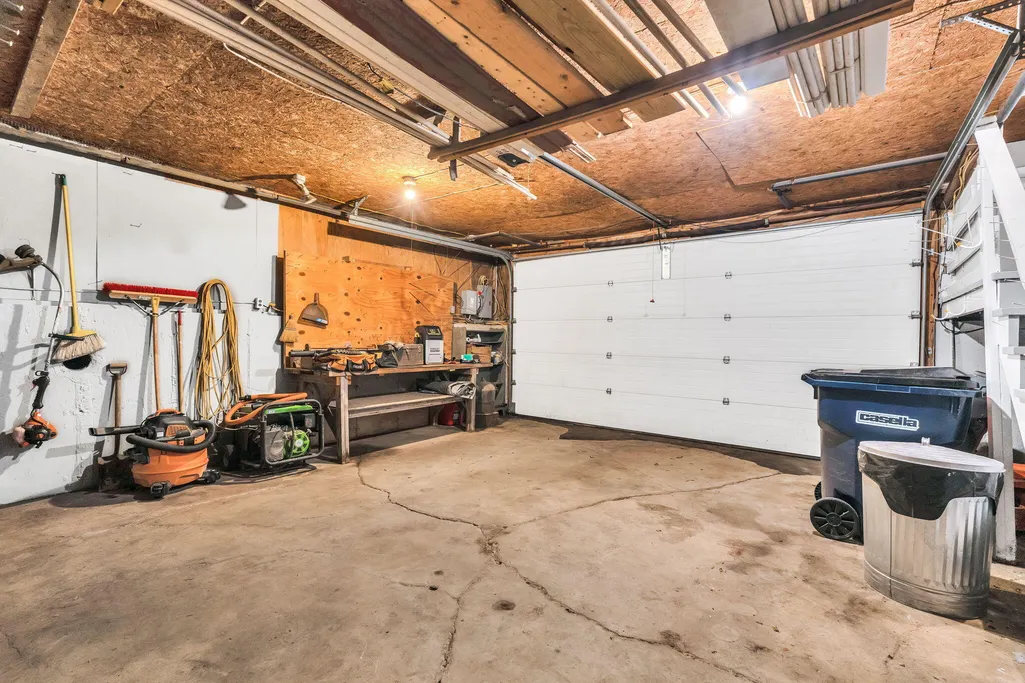
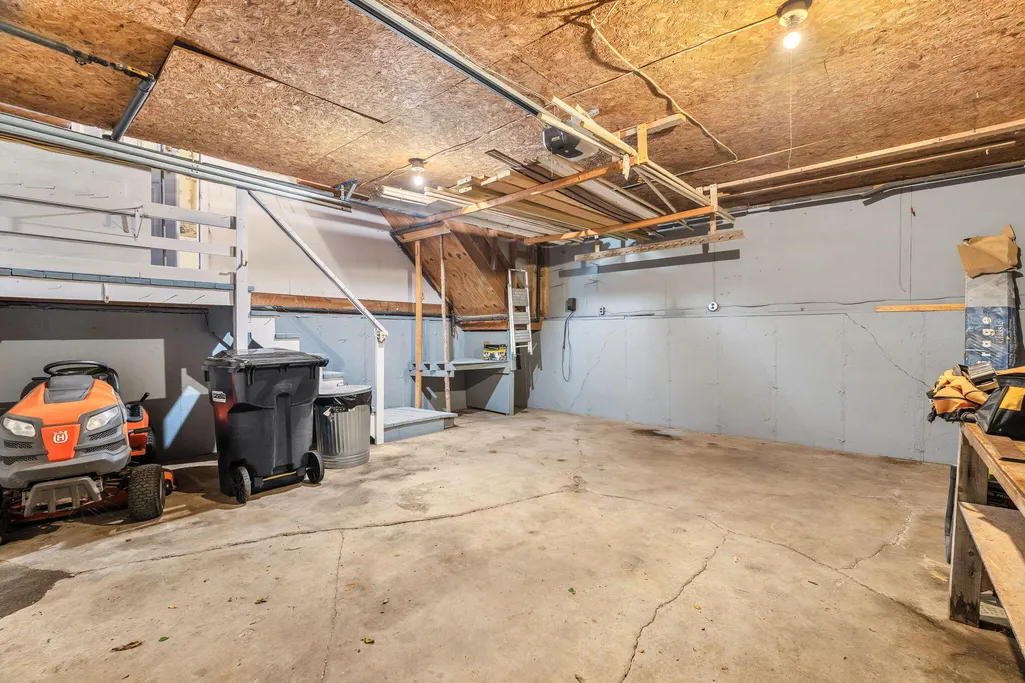
| Garage Y/N | true |
| Land Lease Y/N | false |
| Roof | Wood |
| Garage Spaces | 1 |
| Architectural Style | Cape Cod |
| Construction Materials | Wood Frame,Vinyl Siding |
| Year Built | 1976 |
| Attached Garage | true |
| Total Rooms | 10 |
| Full Baths | 2 |
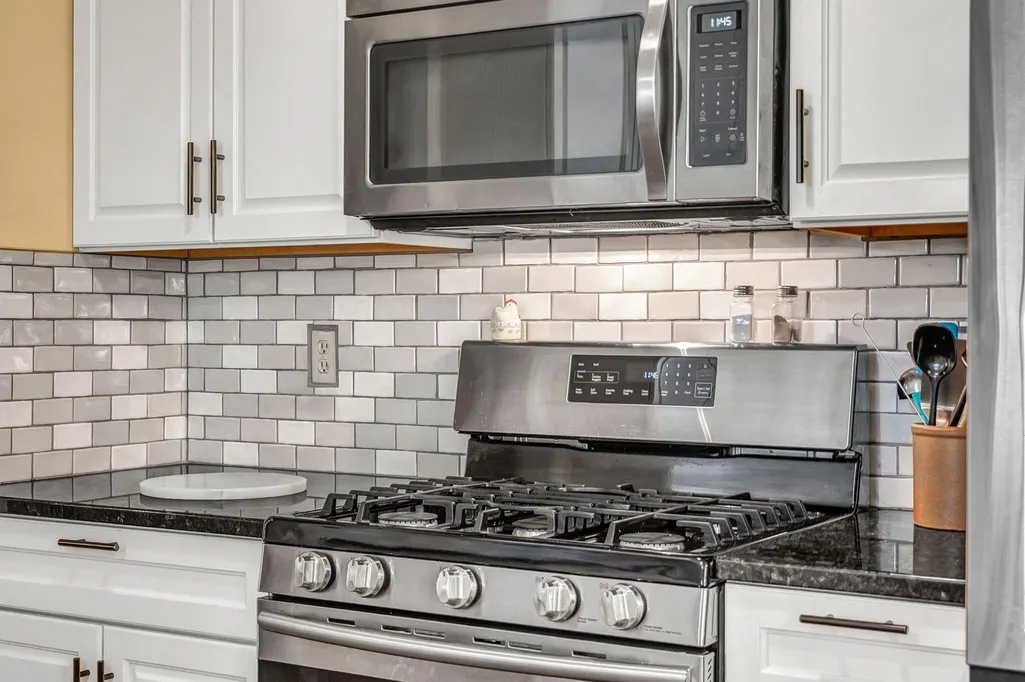
| Appliances | Dishwasher,Disposal,Dryer,Gas Range,Refrigerator,Washer |
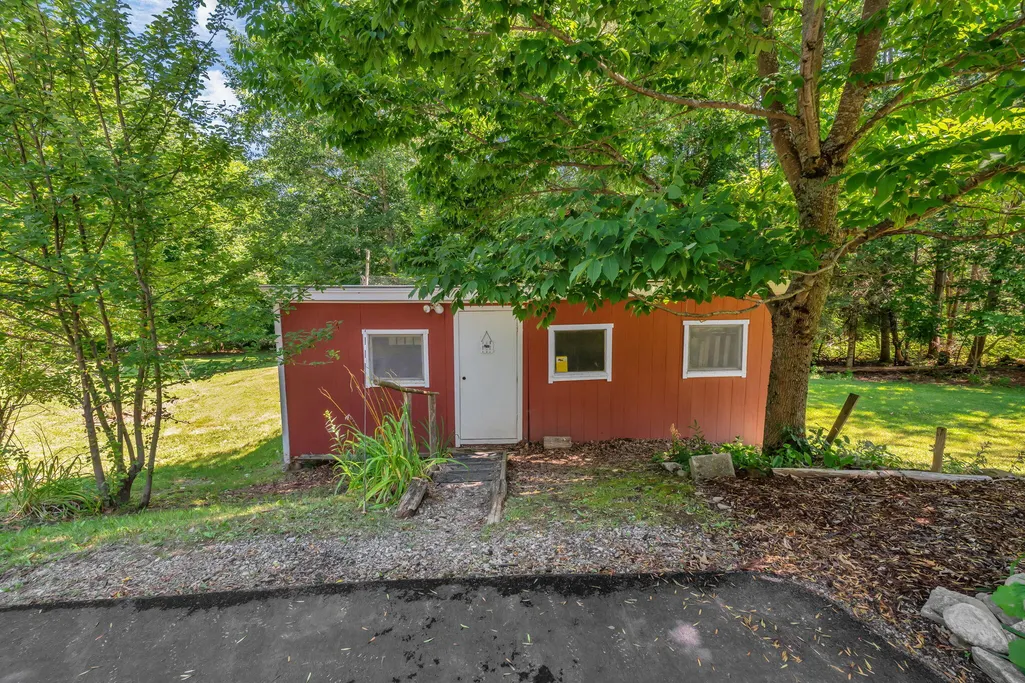
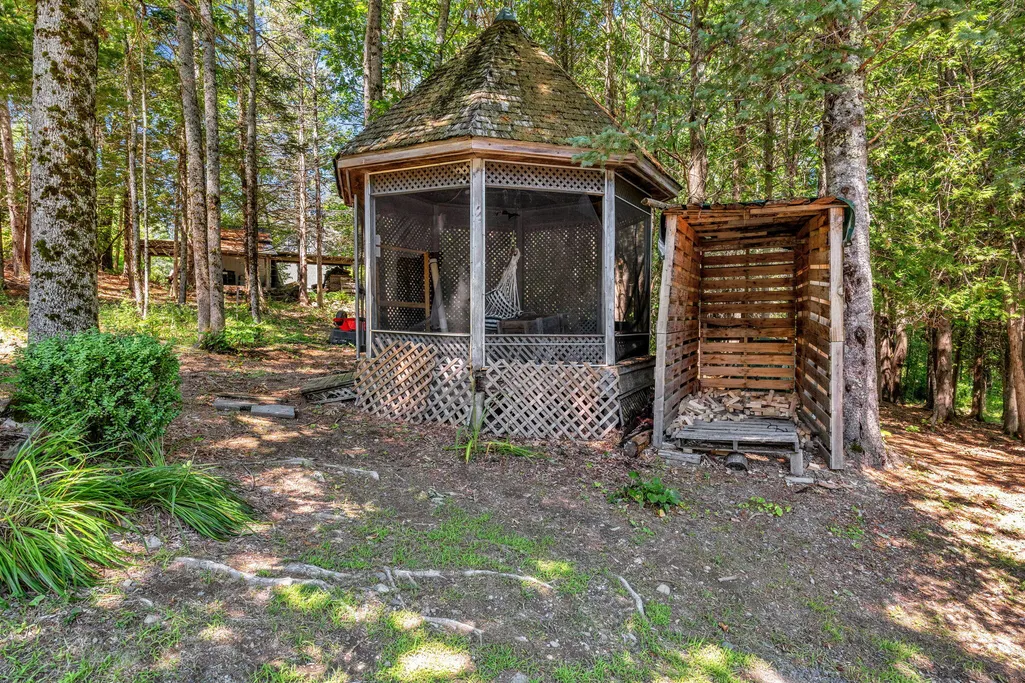
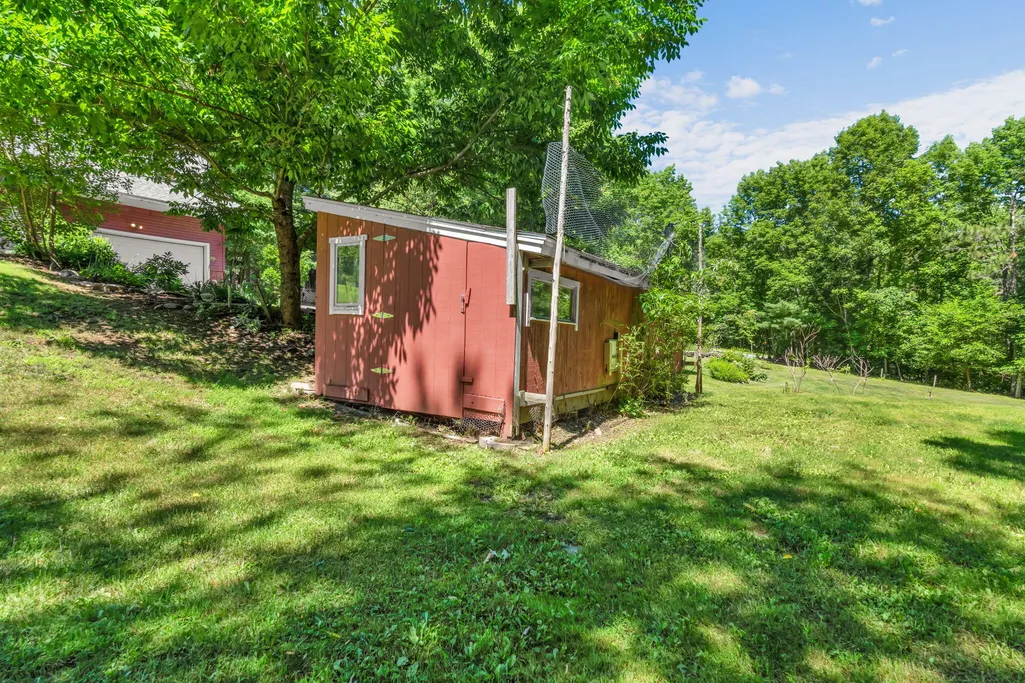
| Other Structures | Outbuilding,Shed(s) |
Interior Features
| Total Baths | 2 |
|---|---|
| Air Conditioning Y/N | true |
| Heating Y/N | true |
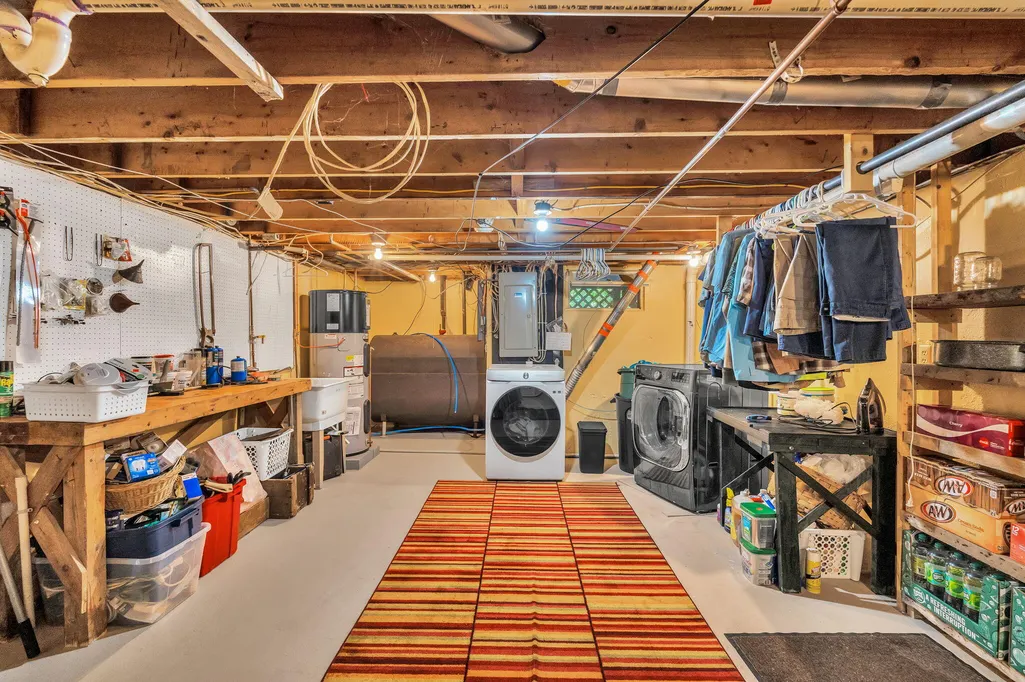
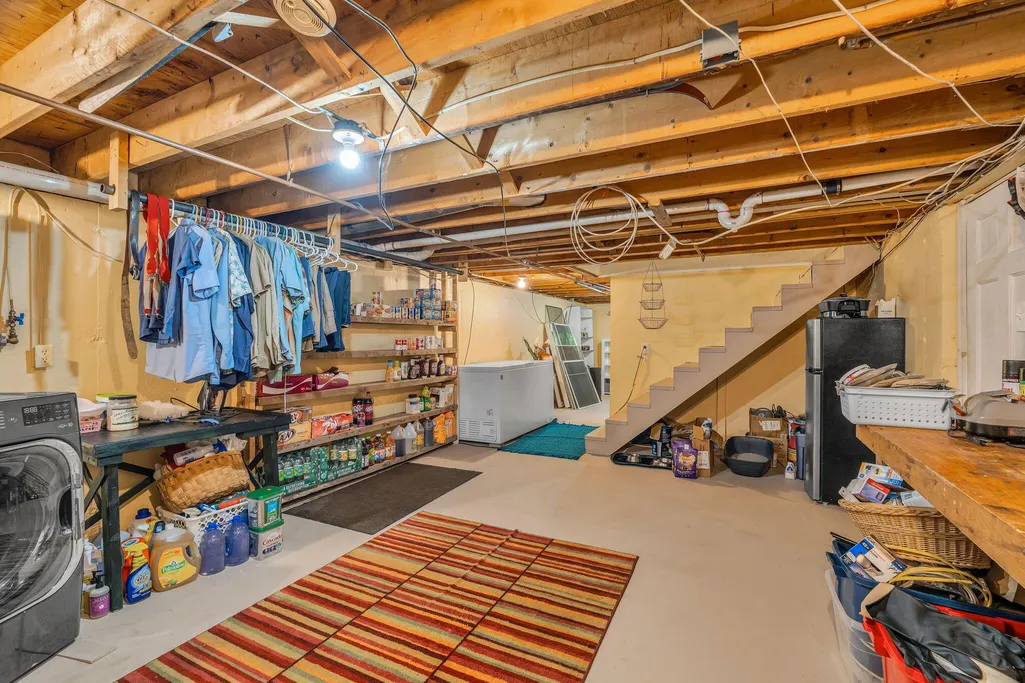
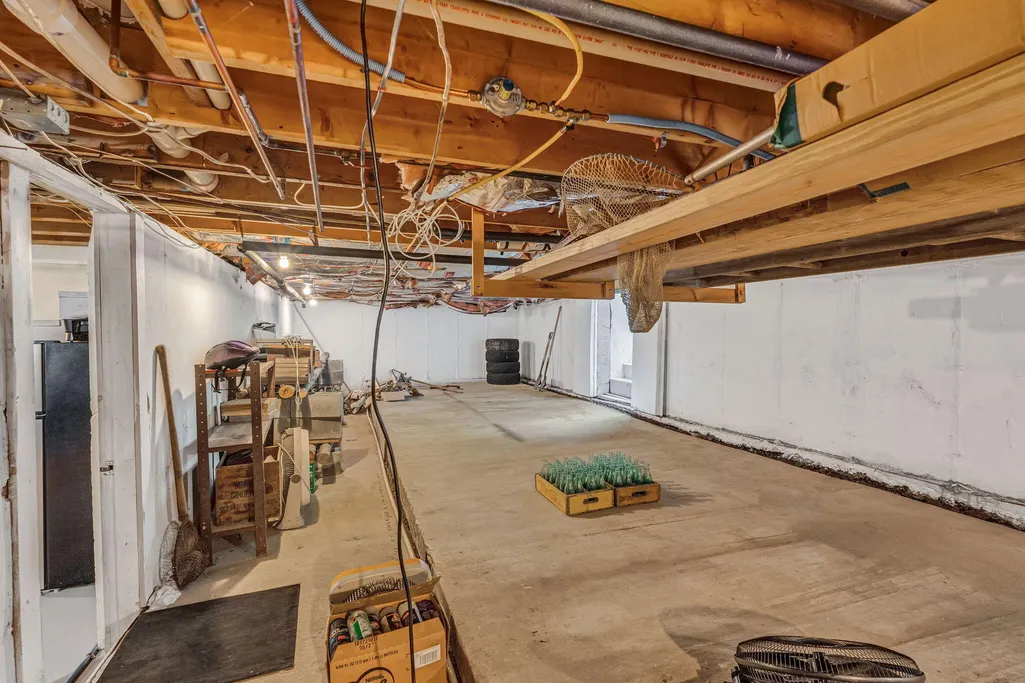
| Basement | Bulkhead,Interior Entry,Full,Unfinished |
| Flooring | Carpet,Tile,Wood,Linoleum |
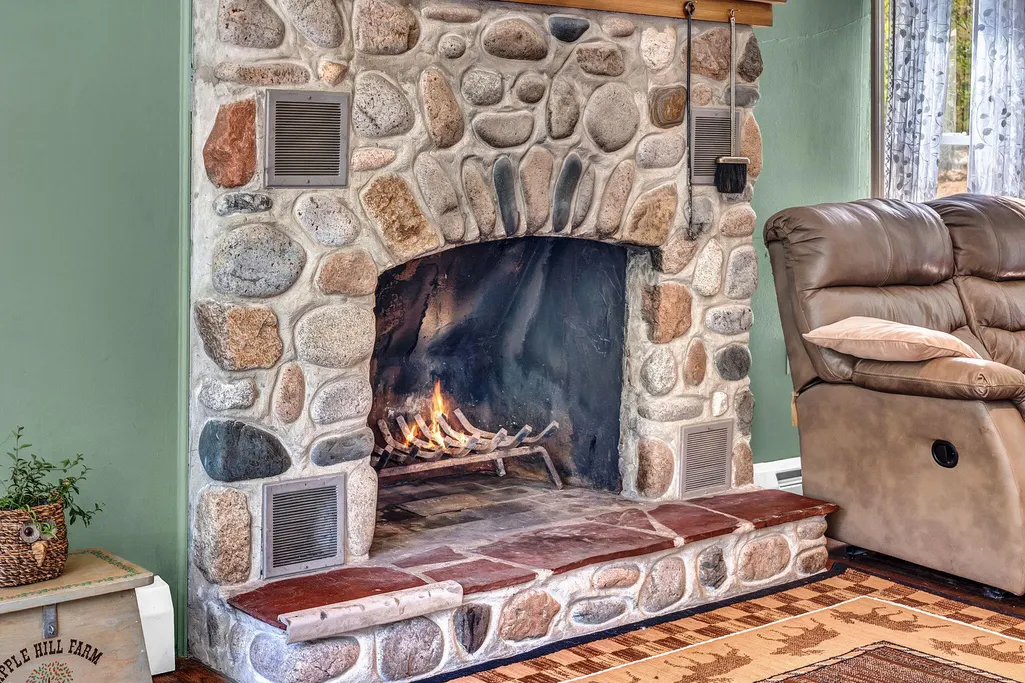
| Total Fireplaces | 1 |
| Fireplace Y/N | true |
| Above Grade Finished Area | 2312 |
| Total Bedrooms | 3 |
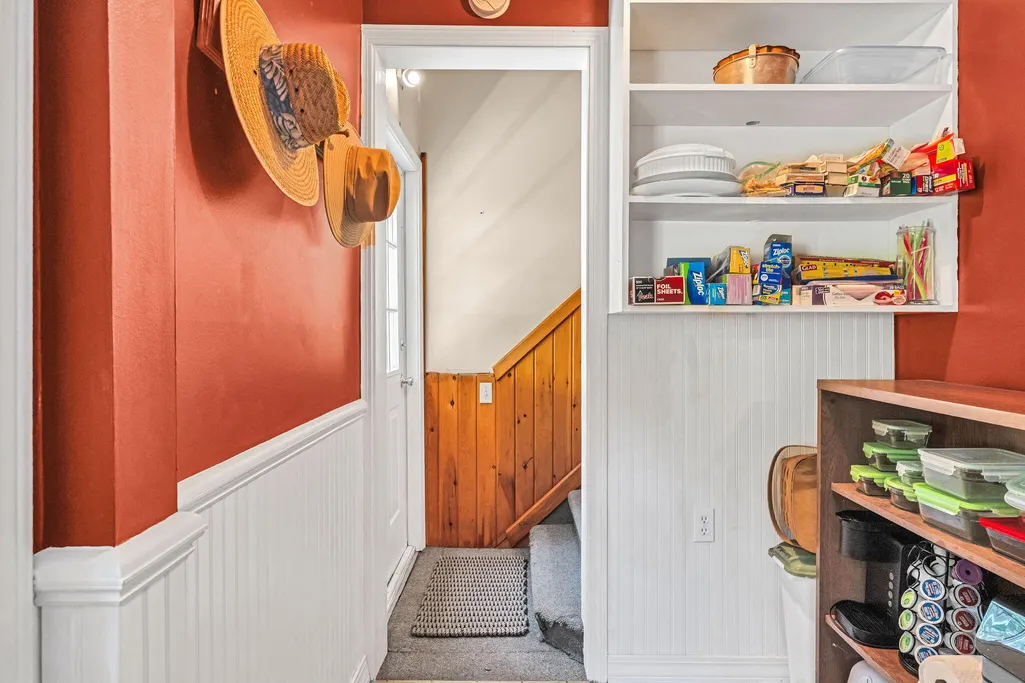
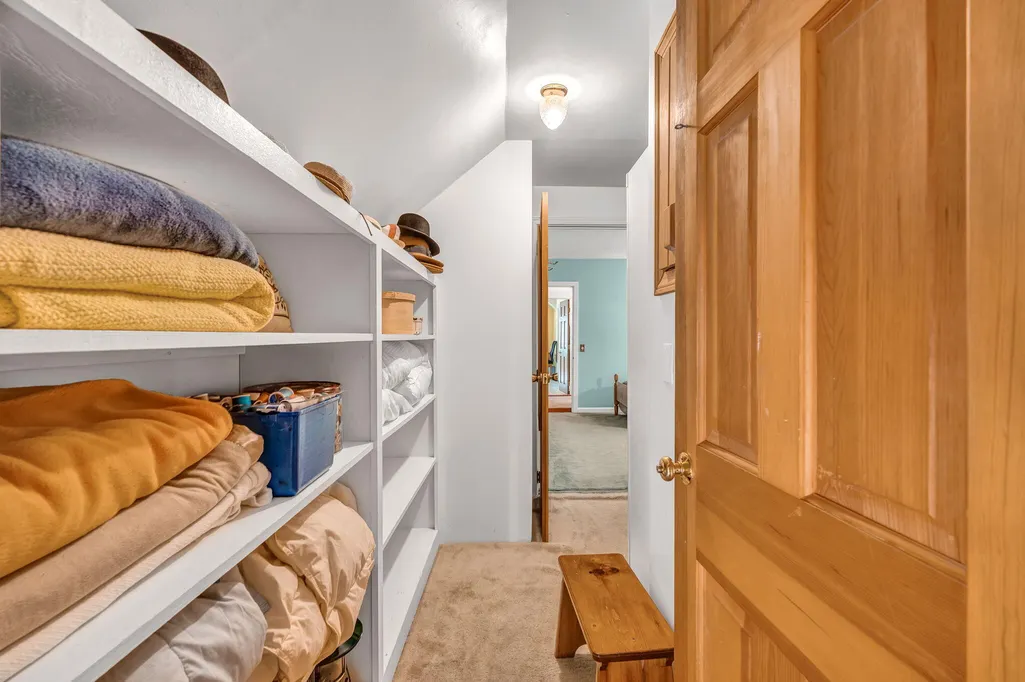
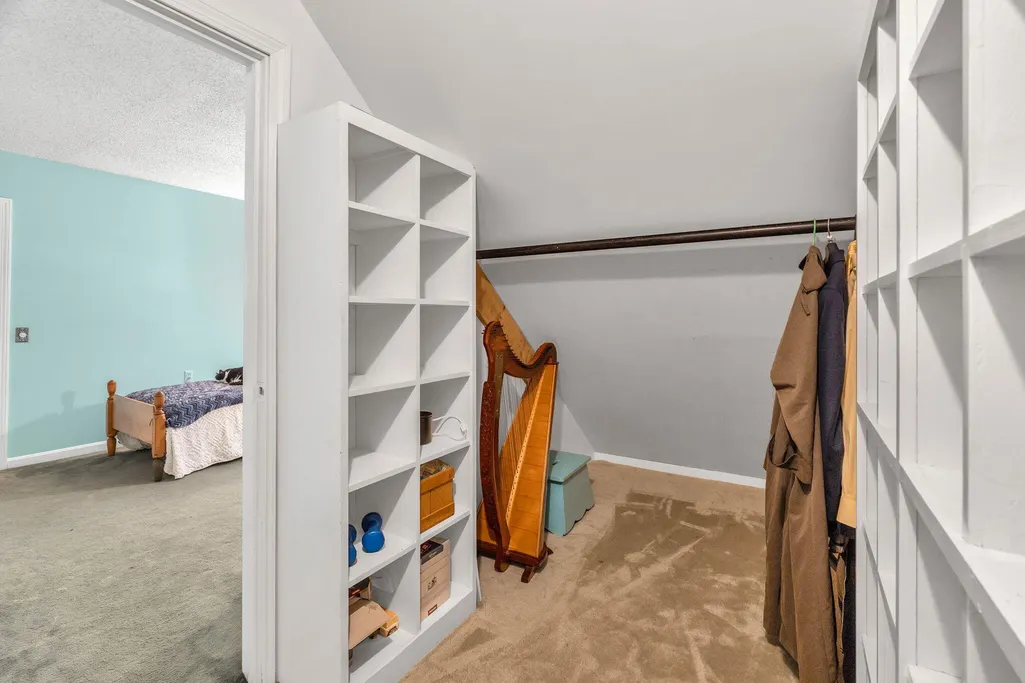
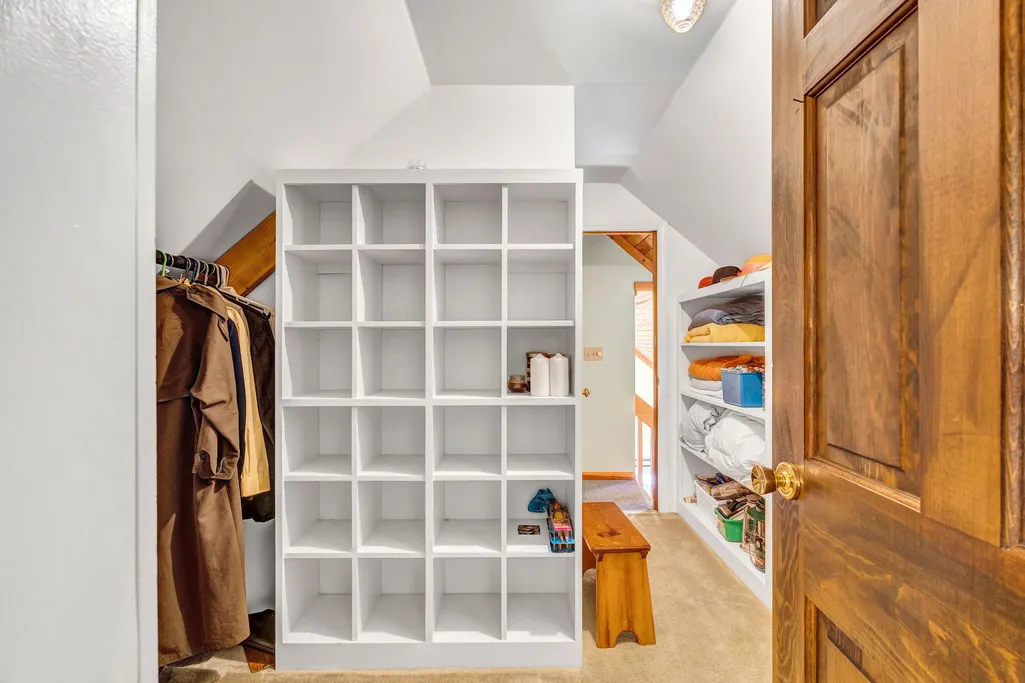
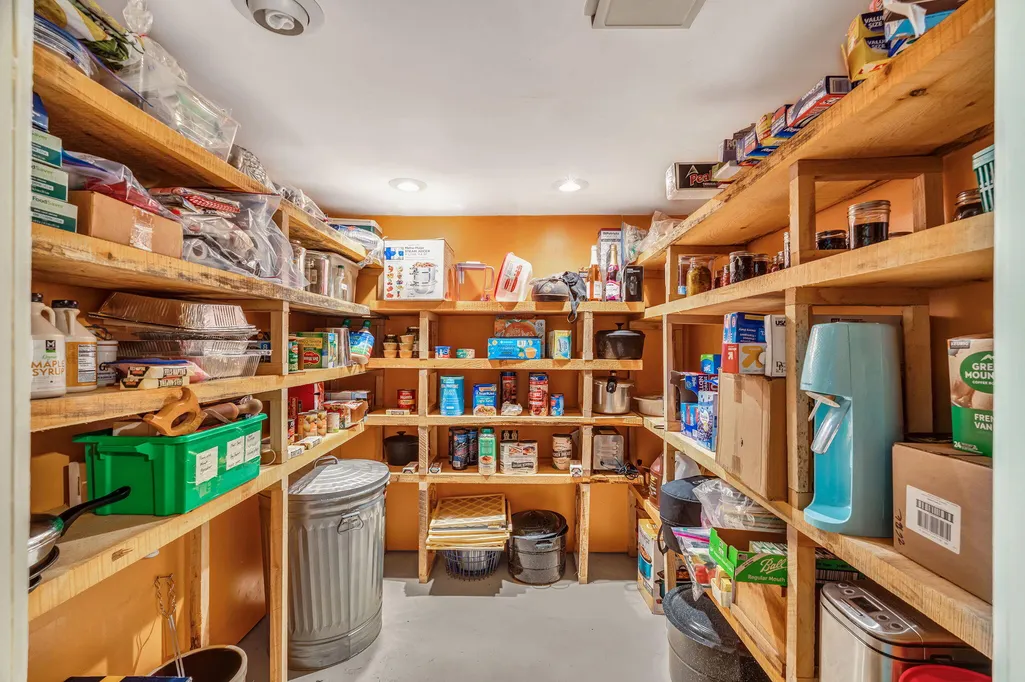
| Interior Amenities | Bathtub,Pantry,Shower,Storage,Walk-In Closet(s) |
Exterior Features
| Parking Features | Paved,5 - 10 Spaces,On Site,Garage Door Opener |
|---|---|
| Lot Features | Near Turnpike/Interstate,Near Town,Neighborhood,Rural,Landscaped,Wooded |
| Water Source | Private,Well |
| Lot Size Area | 3.2 |
| Lot Size Acres | 3.2 |
| Road Surface Type | Paved |
| Lot Size Source | Public Records |
| Waterfront Y/N | false |
| Building Area Total | 2312 |
| Foundation Details | Poured Concrete |
| Other Equipment | Cable |
Amenities
- Foreclosure
- Views
- Short Sale
- New Construction
- Adult 55+
- Lease To Own
- No HOA Fees
- Furnished
- Primary On Main
- Air Conditioning
- Seller Finance
- Green
- Fixer Upper
- Horse
- Golf
- Fireplace
- Deck
- Garage
- Basement
- Pool
Property vs Single Family Average in 04429
Statistics provided by Inside Real Estate
Price
Taxes
Year Built
 Listing data is derived in whole or in part from the Maine IDX and is for consumers' personal, non commercial use only. Dimensions are approximate and not guaranteed. All data should be independently verified ©2026 Maine Real Estate Information System, Inc. All Rights Reserved.
