
Views
Address
31 Woods Mills Road, Baldwin, ME
Price
$ 440,000
Property Attributes
- MLS#1674682
- TypeSingle Family
- Listing Status Active
- CountyCumberland
- CityBaldwin
- Zip04024
- StyleRanch
- Year Built2006
- Taxes$ 3867
- Price$ 440,000
- Bedrooms3
- Full Bathrooms2
- Half Bathrooms1
- Sqr Footage3300
- Lot Size2.02 Acres
Data Source:
Maine Listings (MREIS)
Property Description
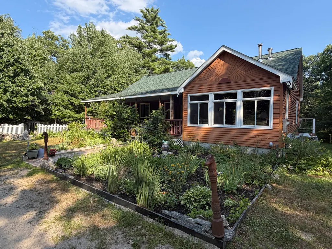
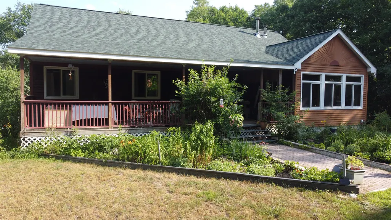
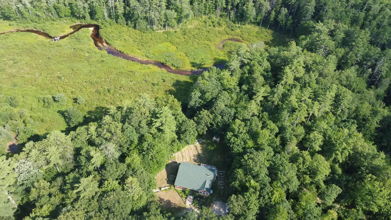
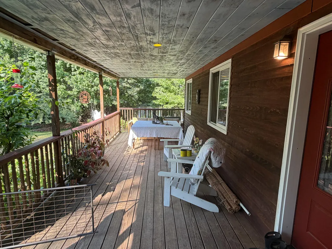
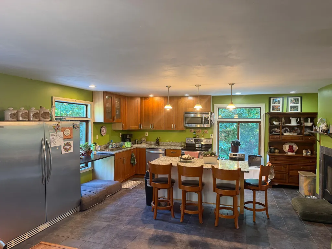
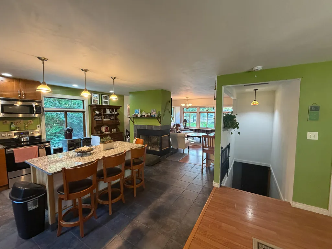
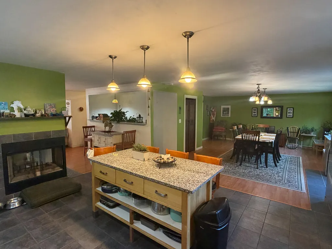
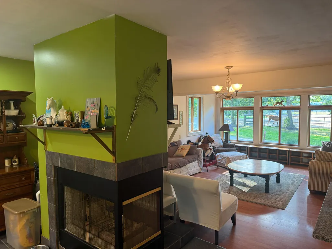
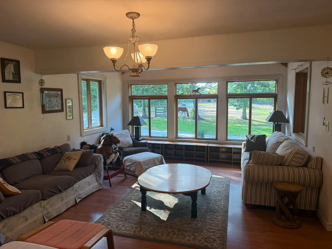
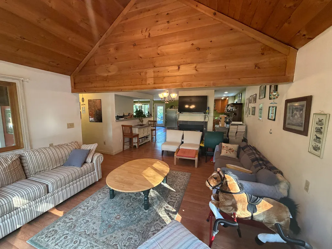
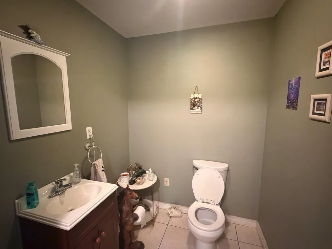
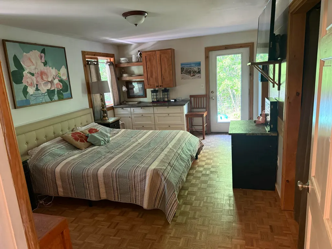
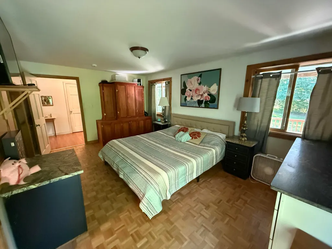
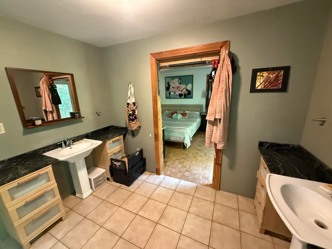
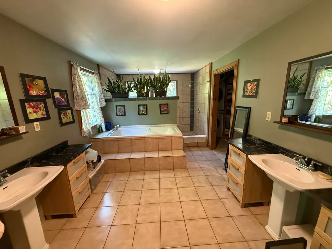
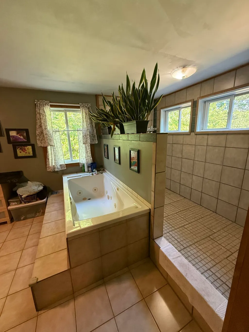
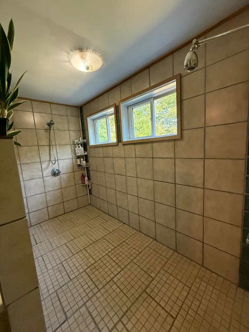
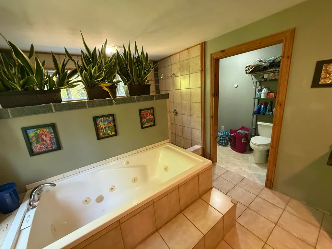
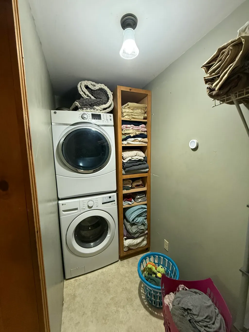
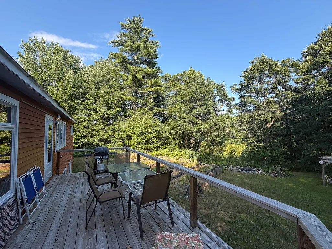
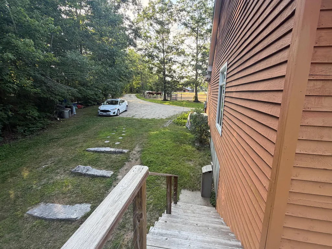
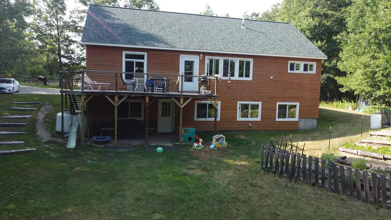
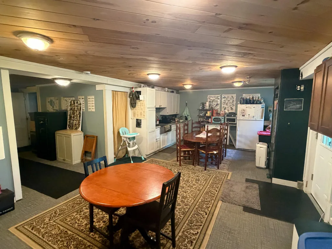
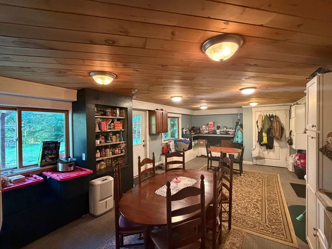
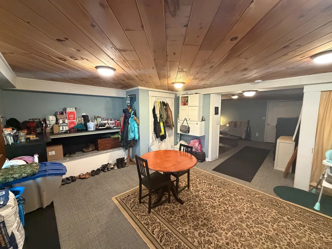
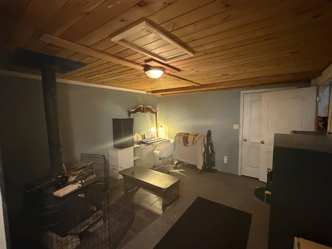
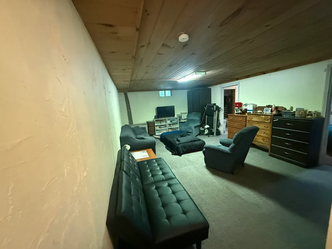
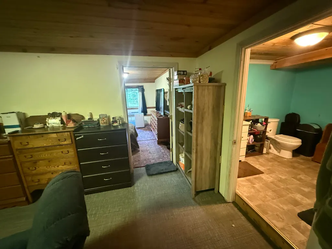
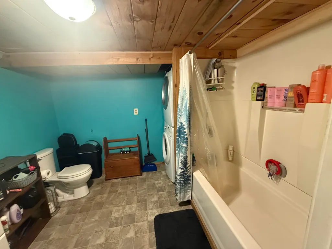
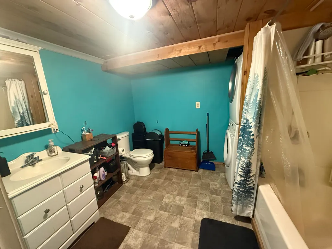
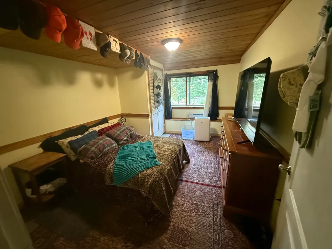
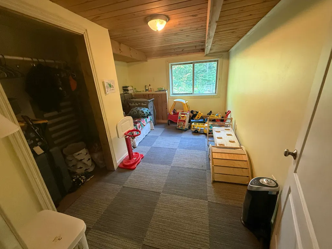
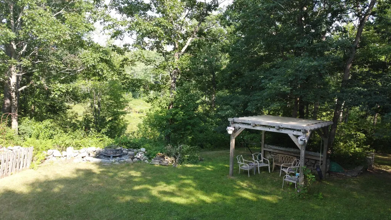
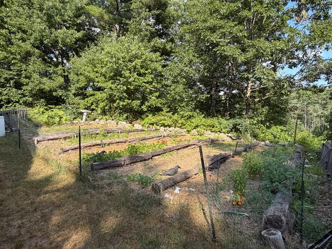
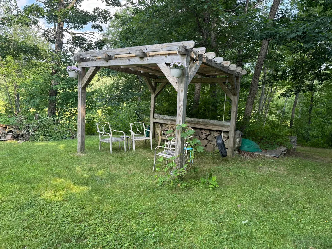
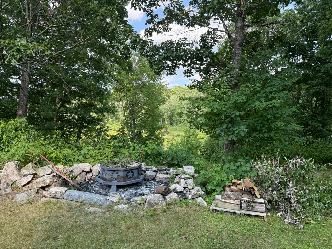
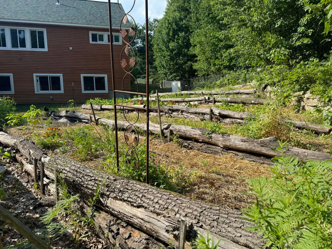
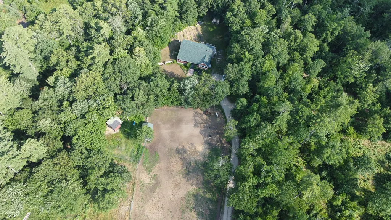
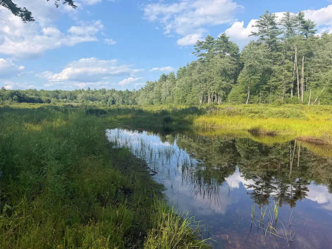
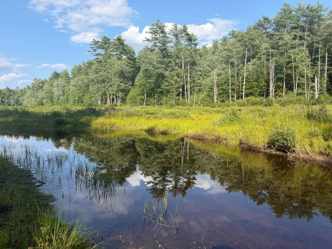
Set on 2.02± acres along peaceful, dead-end Woods Mill Road, this spacious Baldwin ranch offers approximately 3,300 square feet of finished living space. The main floor features an oversized primary suite with a huge private bathroom, jetted spa tub, separate walk-in showers, and dual sinks. Also upstairs are first-floor laundry, an eat-in kitchen with island and pantry, dining area, and a comfortable living room with a wood-burning fireplace. The finished walk-out basement is accessible from inside the home or through its own private exterior entrance. It includes two bedrooms, a second kitchen, bathroom, laundry, living area, and another wood-burning stove--offering excellent potential for extended family, guests, rental income, or an Airbnb, subject to local approvals. Outside, enjoy a covered farmer's porch in front and a rear porch overlooking the backyard. Beautiful gardens, a pergola, and an outdoor firepit create an inviting space to relax or entertain. The property also offers access to Quaker Brook, direct ATV and snowmobile trail access, equine potential, and a convenient location near Sebago Lake. The house roof was replaced last year, and a storage shed provides additional space for tools and recreational gear.
General Features
| Sewer | Private Sewer,Septic Tank |
|---|---|
| Zoning | Residential |
| Electric | Circuit Breakers |
| Tax Year | 2026 |
| County | Cumberland |
| Property Type | Residential |
| HOA | false |
| Status | Active |
| City | Baldwin |
| Lot Size Units | Acres |
| Lot Size Square Feet | 87991.2 |
| Tax Annual Amount | 3867.2 |
| Standard Status | Active |
| Tax Lot | 85 |
| View | Scenic,Trees/Woods |
| Heating | Propane,Wood,Other,Wood Stove |
| Cooling | None |
| Property Subtype | Single Family Residence |
| Garage Y/N | false |
| Land Lease Y/N | false |
| Pets Allowed | No Restrictions |
| High School District | RSU 55/MSAD 55 |
| Roof | Shingle |
| Architectural Style | Ranch |
| Construction Materials | Wood Frame,Clapboard,Wood Siding |
| Year Built | 2006 |
| Attached Garage | false |
| Total Rooms | 10 |
| Full Baths | 2 |
| Appliances | Dishwasher,Electric Range,Refrigerator |
| Other Structures | Shed(s) |
| Patio/Porch Features | Deck,Porch |
Interior Features
| Total Baths | 3 |
|---|---|
| Air Conditioning Y/N | false |
| Heating Y/N | true |
| Basement | Exterior Entry,Interior Entry,Walk-Out Access,Finished,Full |
| Flooring | Carpet,Tile,Hardwood |
| Fireplace Y/N | false |
| Above Grade Finished Area | 1650 |
| Half Baths | 1 |
| Total Bedrooms | 3 |
| Below Grade Finished Area | 1650 |
| Interior Amenities | 1st Floor Bedroom,Bathtub,Pantry,Shower,Walk-In Closet(s) |
| Laundry Features | Main Level |
Exterior Features
| Parking Features | Gravel,5 - 10 Spaces,On Site |
|---|---|
| Lot Features | Rural,Level,Open Lot,Right of Way |
| Water Source | Private,Well |
| Lot Size Area | 2.02 |
| Lot Size Acres | 2.02 |
| Road Surface Type | Gravel,Dirt |
| Lot Size Source | Deed |
| Waterfront Y/N | false |
| Building Area Total | 3300 |
| Foundation Details | Poured Concrete |
Amenities
- Foreclosure
- Views
- Short Sale
- New Construction
- Adult 55+
- Lease To Own
- No HOA Fees
- Furnished
- Primary On Main
- Air Conditioning
- Seller Finance
- Green
- Fixer Upper
- Horse
- Golf
- Fireplace
- Deck
- Garage
- Basement
- Pool
Property vs Single Family Average in 04024
Statistics provided by Inside Real Estate
Price
Taxes
Year Built
 Listing data is derived in whole or in part from the Maine IDX and is for consumers' personal, non commercial use only. Dimensions are approximate and not guaranteed. All data should be independently verified ©2026 Maine Real Estate Information System, Inc. All Rights Reserved.
