
Views - Primary on Main
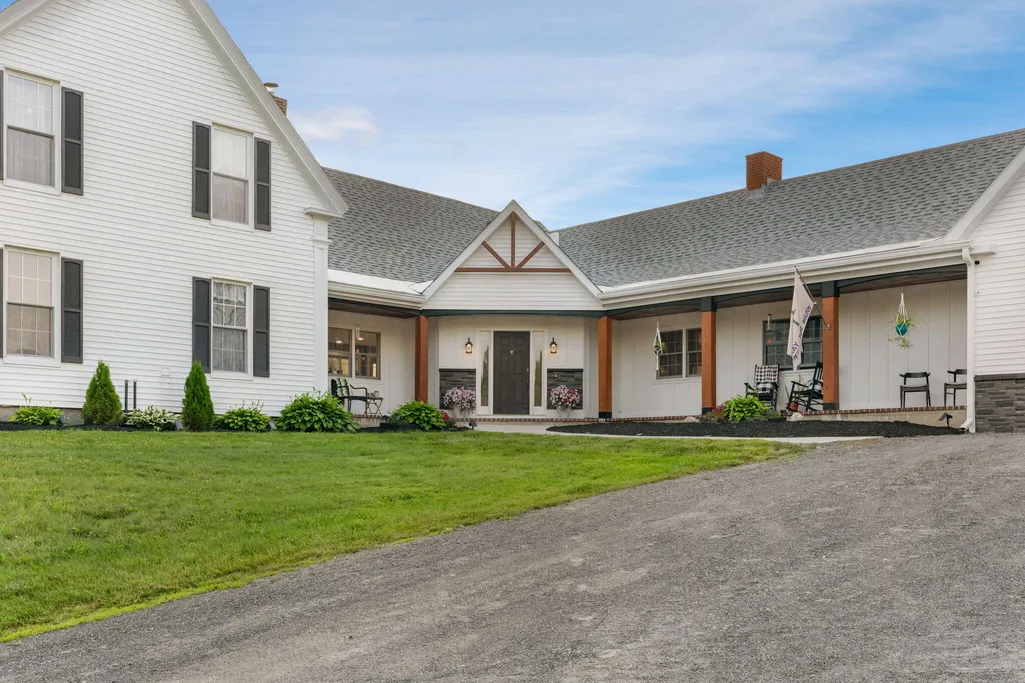
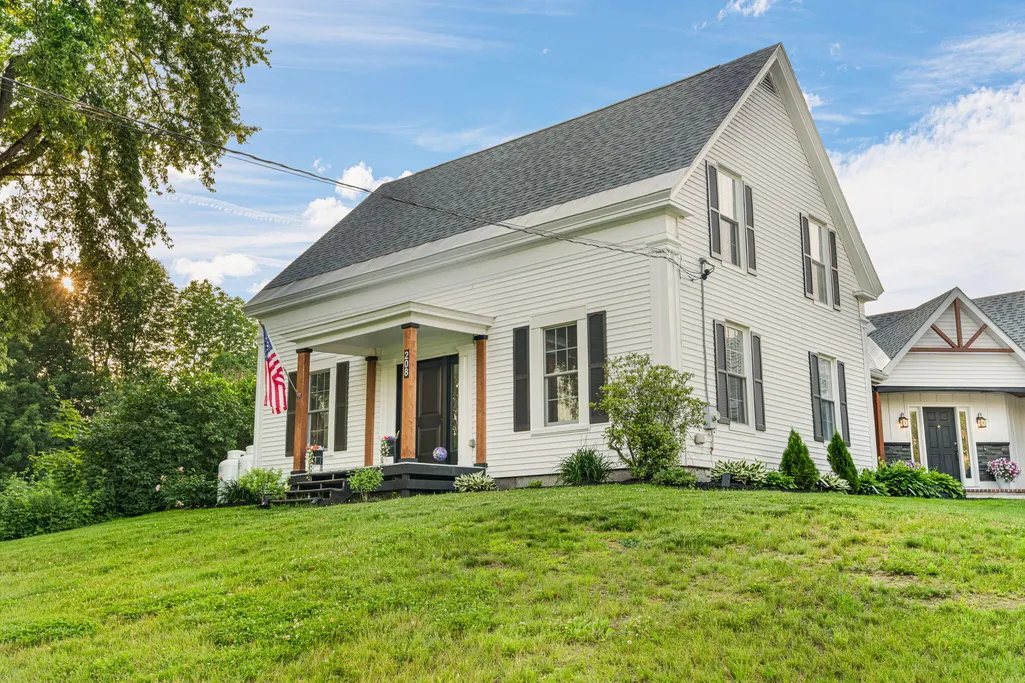
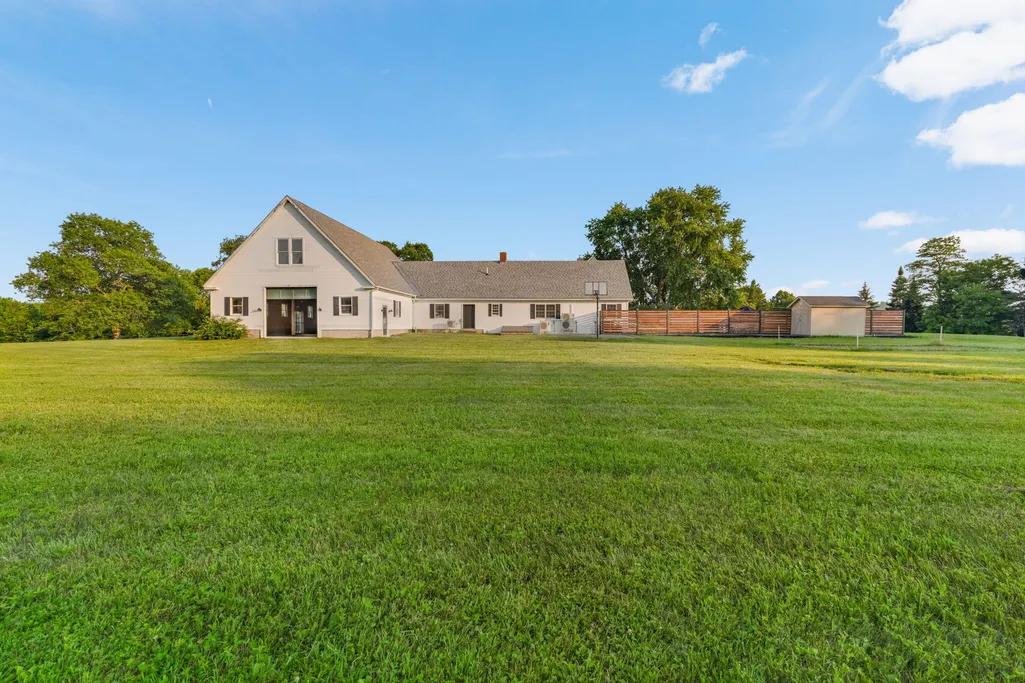
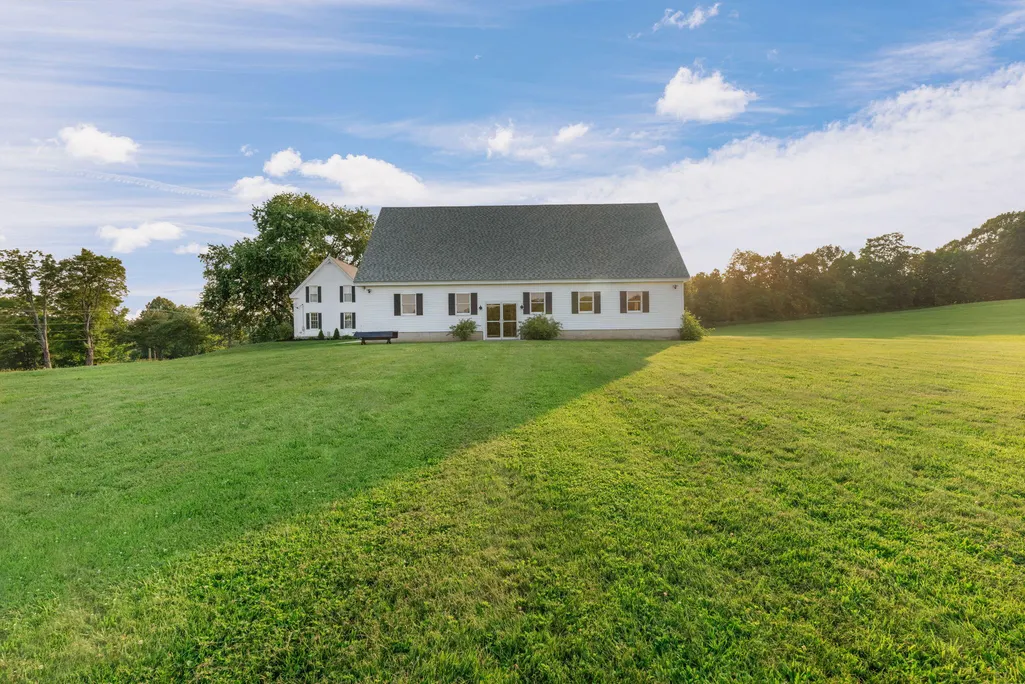

Address
208 Vaughn Road, Dover-Foxcroft, ME
Price
$ 859,000
Property Attributes
- MLS#1669897
- TypeSingle Family
- Listing Status Active Under Contract
- CountyPiscataquis
- CityDover-Foxcroft
- Zip04426
- StyleFarmhouse
- Year Built1850
- Taxes$ 8793
- Price$ 859,000
- Bedrooms4
- Full Bathrooms3
- Half Bathrooms1
- Sqr Footage3971
- Lot Size7 Acres
Data Source:
Maine Listings (MREIS)
Property Description
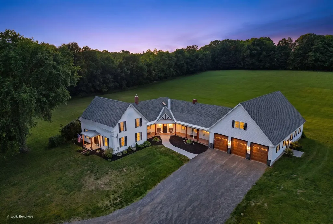
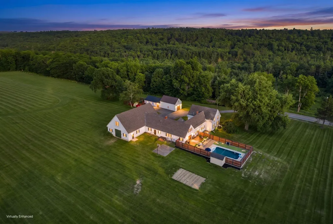
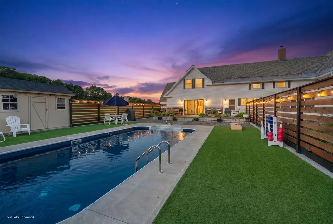
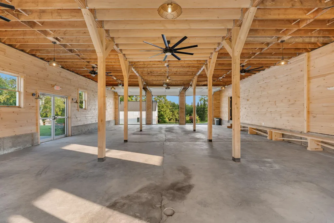
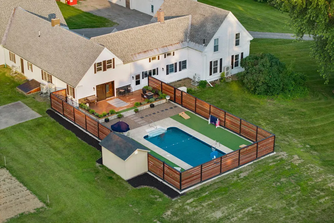
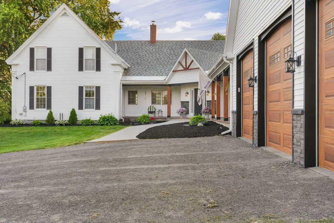
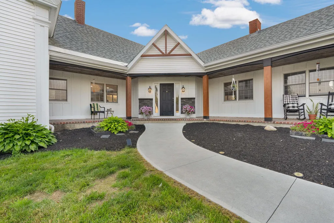
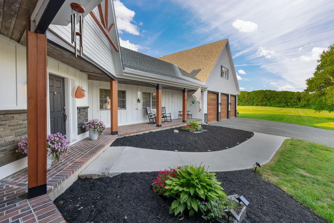
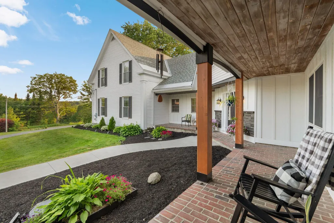
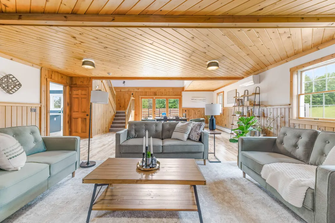
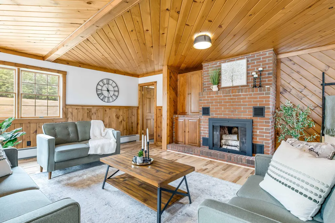
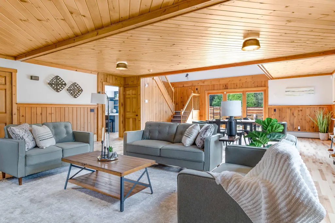
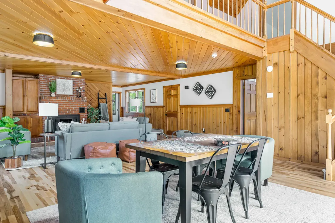
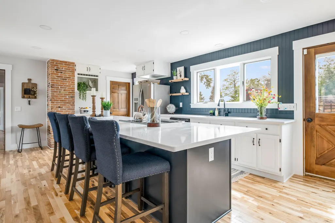
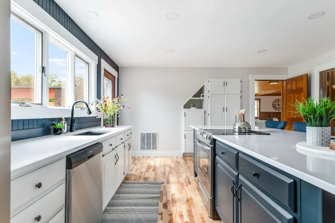
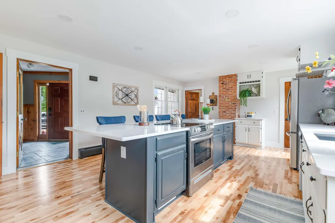
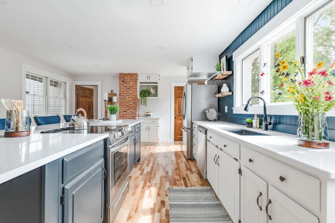
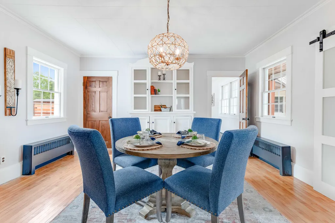
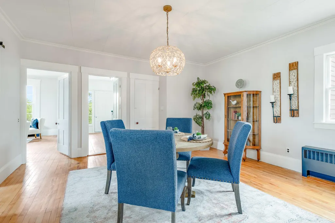
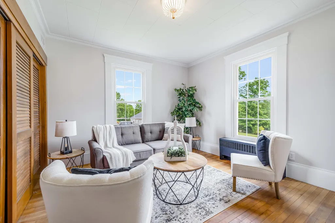
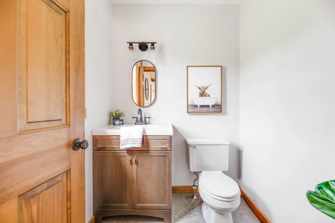
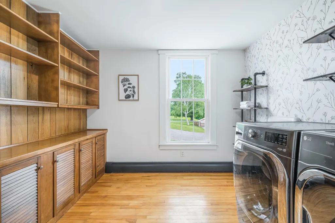
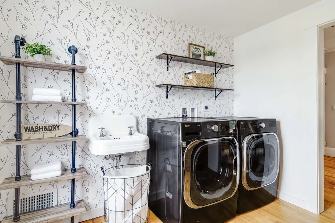
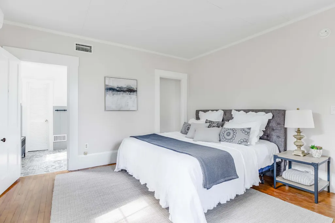
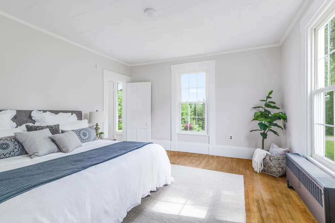
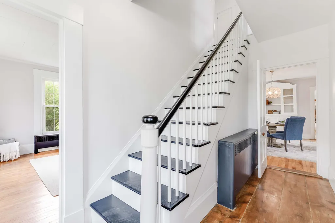
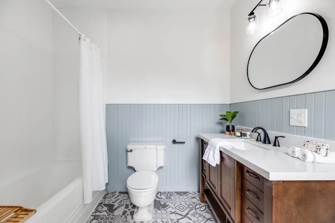
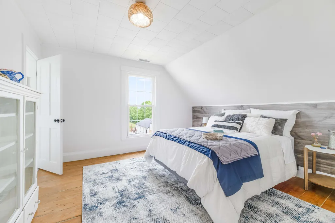
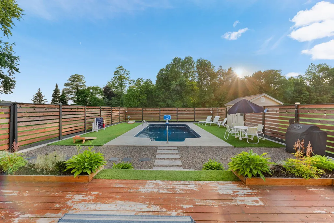
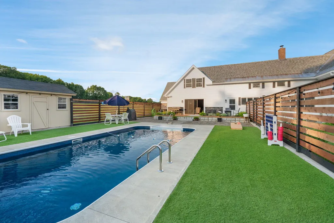
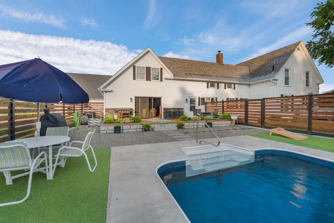
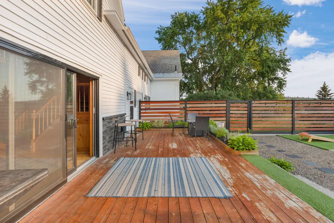
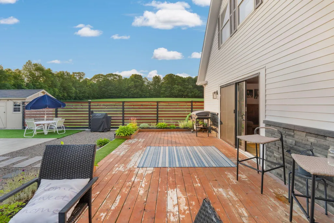
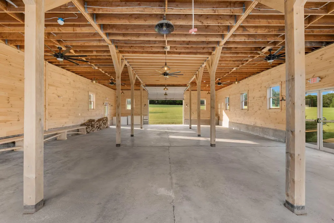
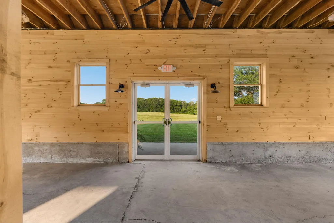
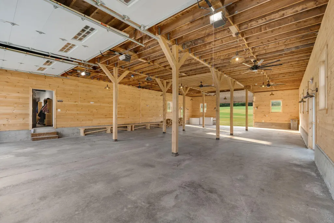
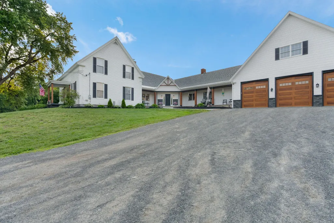
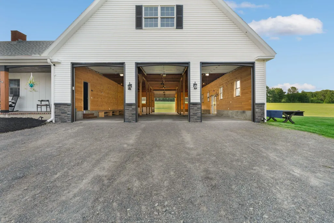
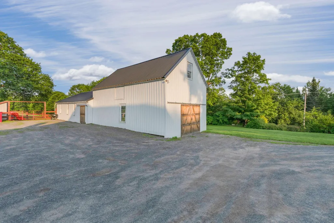
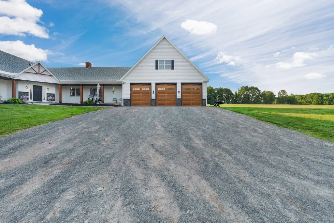
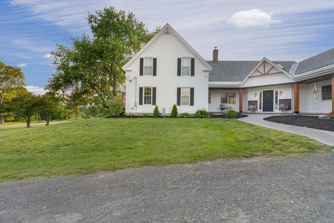
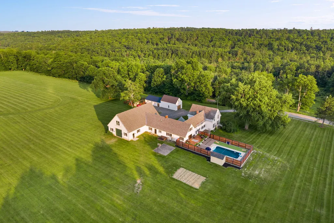
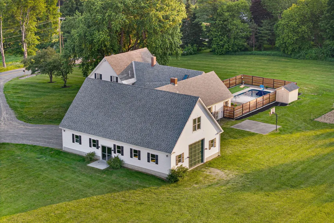
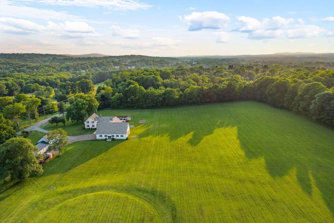
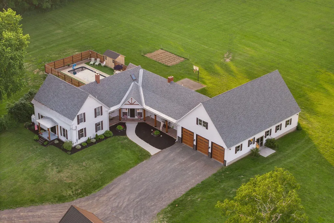
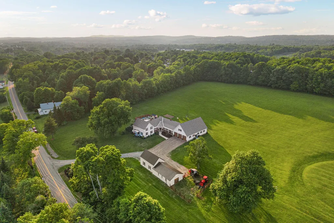
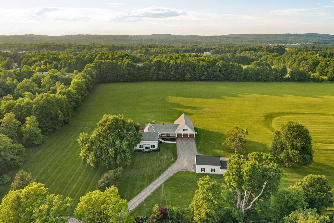
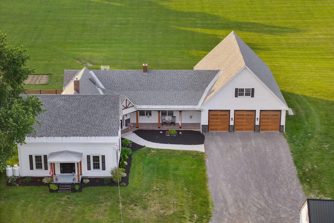
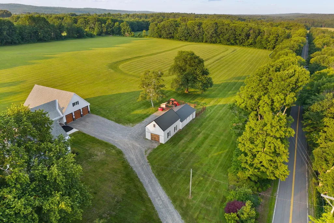
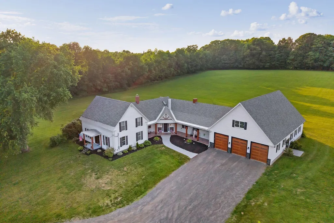
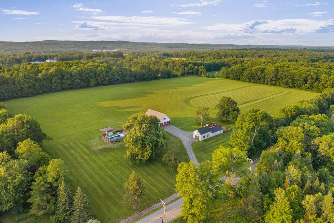
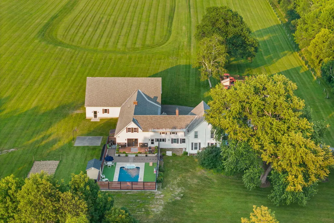
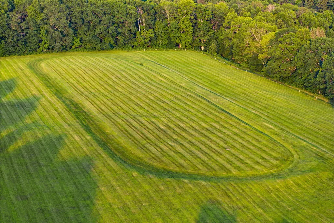
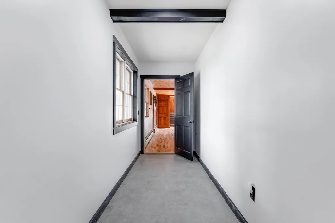
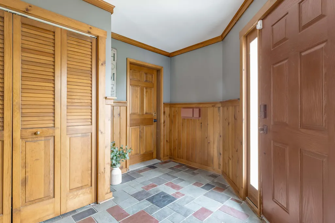
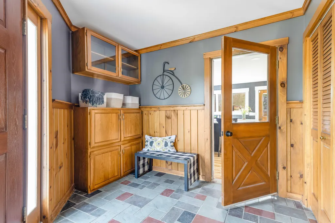
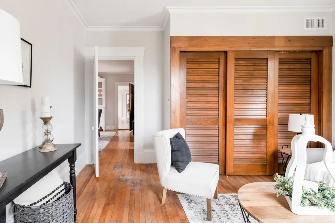
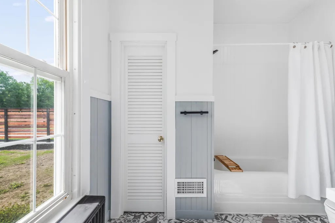
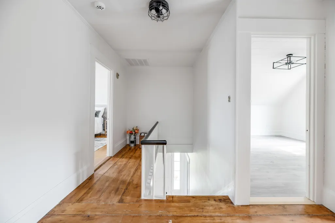
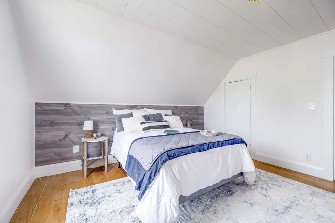
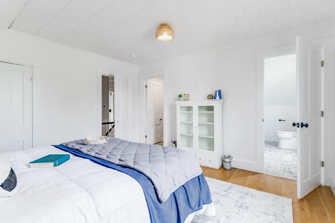
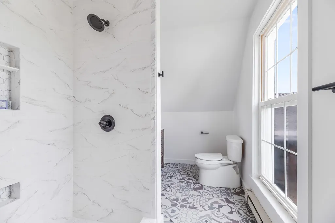
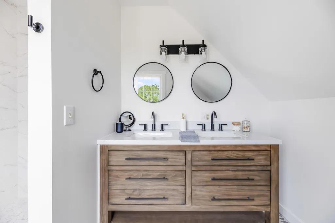
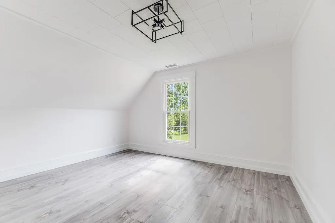
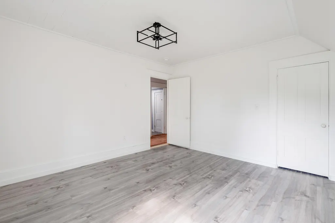
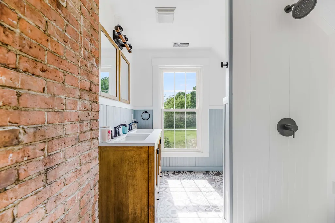
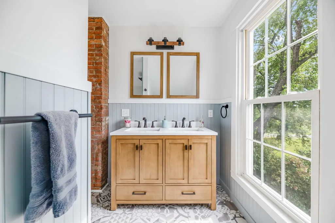
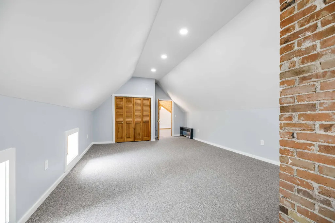
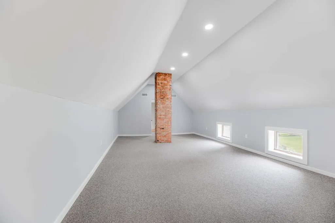
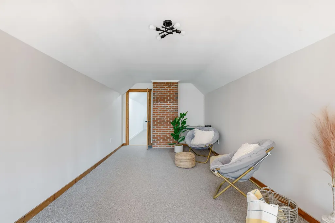
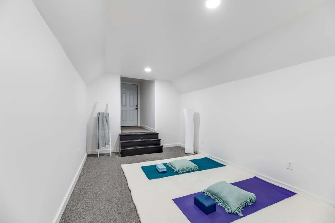
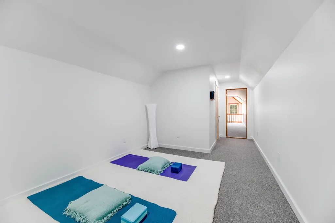
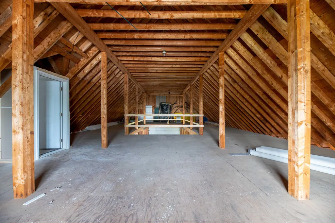
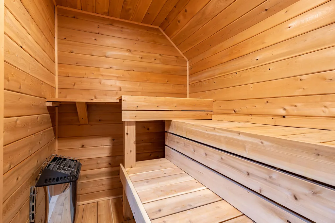
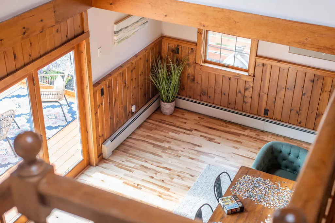
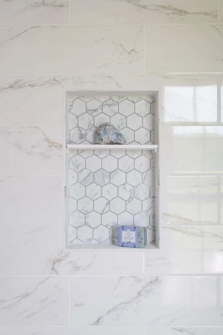
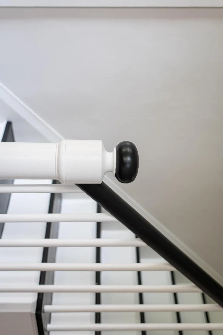
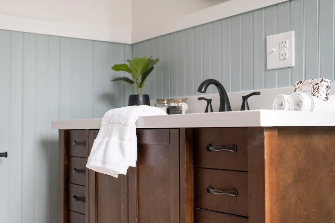
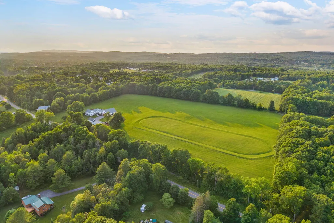
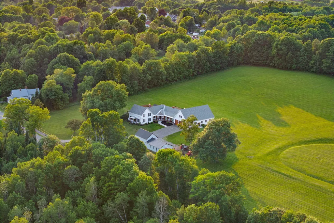
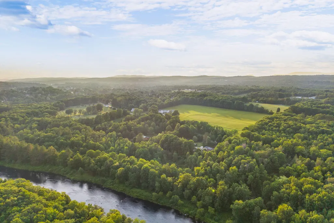
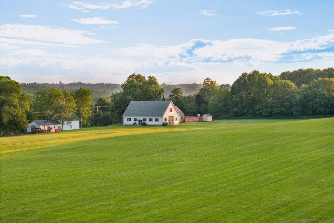
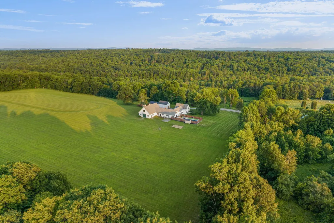
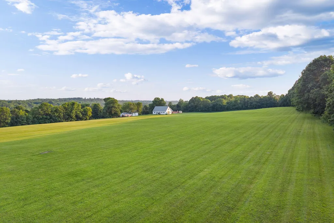
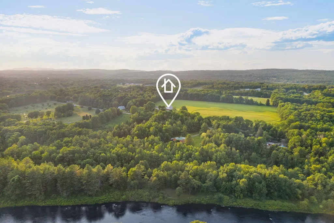
Welcome to a truly one-of-a-kind property where timeless farmhouse charm meets modern luxury. Set on 7 picturesque acres in the heart of Dover-Foxcroft, this beautifully restored 4-bedroom, 3.5-bath farmhouse has been thoughtfully renovated from top to bottom while preserving its character. Extensive improvements include new plumbing, electrical, a stunning in-ground pool, complete interior renovations, and extensive barn and garage upgrades, creating a property that's as functional as it is beautiful. Inside, you'll find two spacious primary suites with en suite bathrooms--one conveniently located on the first floor and another upstairs--offering flexibility for guests or multigenerational living. A dedicated sauna room provides the perfect place to unwind after a long day. Whether you're relaxing by the pool, enjoying the peaceful grounds, or taking in the charm of the restored barn, every corner of this property feels special. Just minutes from downtown Dover-Foxcroft, this magical estate offers the perfect balance of privacy, comfort, and convenience.
General Features
| Sewer | Private Sewer,Septic Tank |
|---|---|
| Zoning | Residential |
| Electric | Circuit Breakers |
| Tax Year | 2025 |
| County | Piscataquis |
| Property Type | Residential |
| HOA | false |
| Status | Active Under Contract |
| City | Dover-Foxcroft |
| Lot Size Units | Acres |
| Lot Size Square Feet | 304920 |
| Tax Annual Amount | 8793 |
| Standard Status | Active Under Contract |
| Tax Lot | 013A |
| View | Fields |
| Heating | Oil,Wood,Baseboard,Hot Water,Other |
| Cooling | Heat Pump |
| Property Subtype | Single Family Residence |
| Garage Y/N | true |
| Land Lease Y/N | false |
| Roof | Shingle |
| Garage Spaces | 3 |
| Architectural Style | Farmhouse |
| Construction Materials | Wood Frame,Aluminum Siding,Vinyl Siding,Wood Siding |
| Year Built | 1850 |
| Attached Garage | true |
| Total Rooms | 10 |
| Full Baths | 3 |
| Appliances | Dishwasher,Dryer,Electric Range,Refrigerator,Washer |
Interior Features
| Total Baths | 4 |
|---|---|
| Air Conditioning Y/N | true |
| Heating Y/N | true |
| Basement | Interior Entry,Full,Sump Pump |
| Flooring | Carpet,Laminate,Tile,Wood |
| Total Fireplaces | 1 |
| Fireplace Y/N | true |
| Above Grade Finished Area | 3971 |
| Half Baths | 1 |
| Total Bedrooms | 4 |
Exterior Features
| Parking Features | Gravel,Reclaimed,5 - 10 Spaces |
|---|---|
| Lot Features | Rural,Agricultural,Farm,Open Lot,Pasture,Rolling Slope,Landscaped |
| Water Source | Private,Well |
| Lot Size Area | 7 |
| Lot Size Acres | 7 |
| Road Surface Type | Paved |
| Lot Size Source | Seller |
| Waterfront Y/N | false |
| Building Area Total | 3971 |
Amenities
- Foreclosure
- Views
- Short Sale
- New Construction
- Adult 55+
- Lease To Own
- No HOA Fees
- Furnished
- Primary On Main
- Air Conditioning
- Seller Finance
- Green
- Fixer Upper
- Horse
- Golf
- Fireplace
- Deck
- Garage
- Basement
- Pool
Property vs Single Family Average in 04426
Statistics provided by Inside Real Estate
Price
Taxes
Year Built
 Listing data is derived in whole or in part from the Maine IDX and is for consumers' personal, non commercial use only. Dimensions are approximate and not guaranteed. All data should be independently verified ©2026 Maine Real Estate Information System, Inc. All Rights Reserved.
